
Address
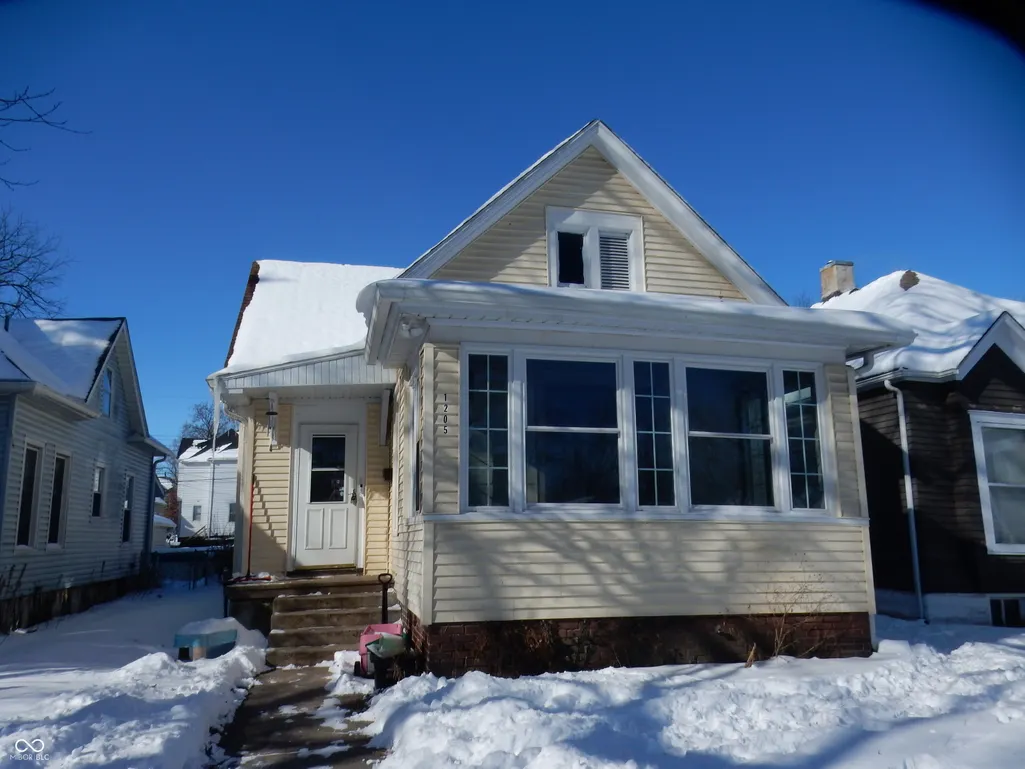
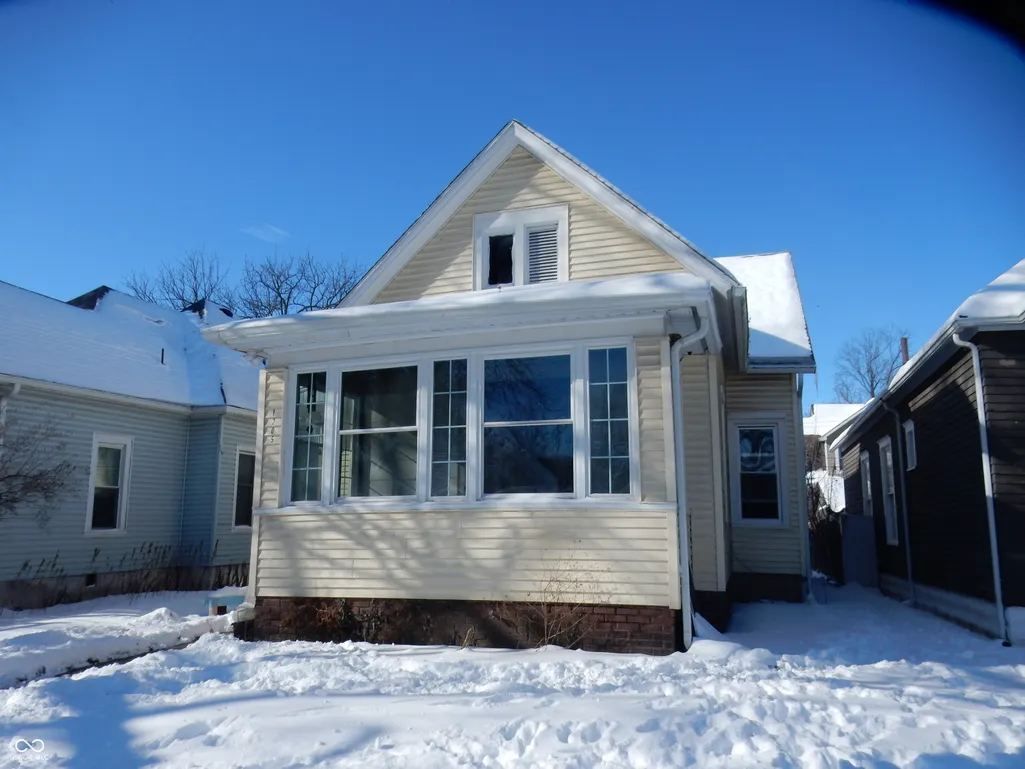
1205 S 8th Street, Terre Haute, IN
Price
$ 110,000
Property Attributes
- MLS#22066455
- TypeSingle Family
- Listing Status Active
- CountyVIGO
- CityTerre Haute
- AreaHarrison
- NeighborhoodCruft Farm Sub
- Zip47802
- StyleA-Frame
- Year Built1905
- Taxes$ 1038
- Price$ 110,000
- Bedrooms2
- Full Bathrooms1
- Half Bathrooms0
- Sqr Footage3498
- Lot Size0.13 Acres
Data Source:
MIBOR Broker Listing Cooperative
Property Description
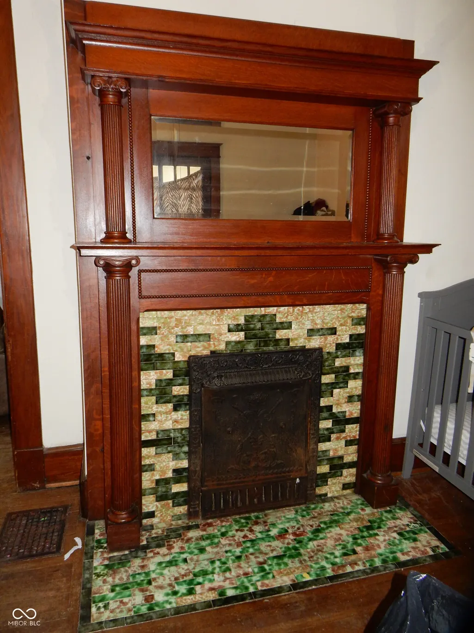
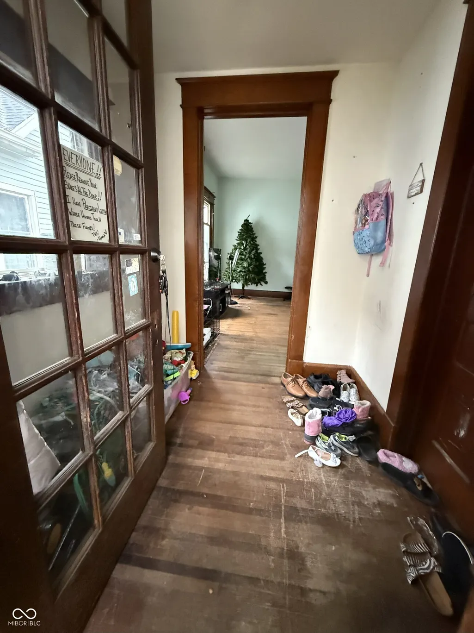
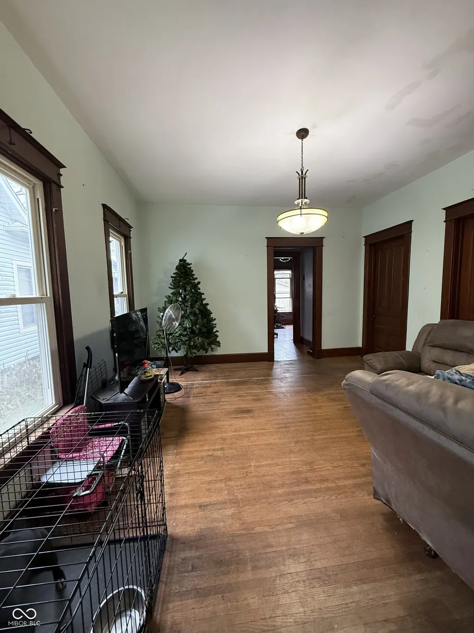
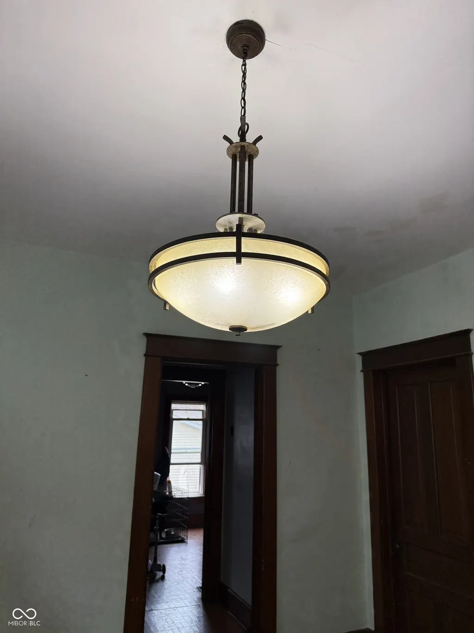
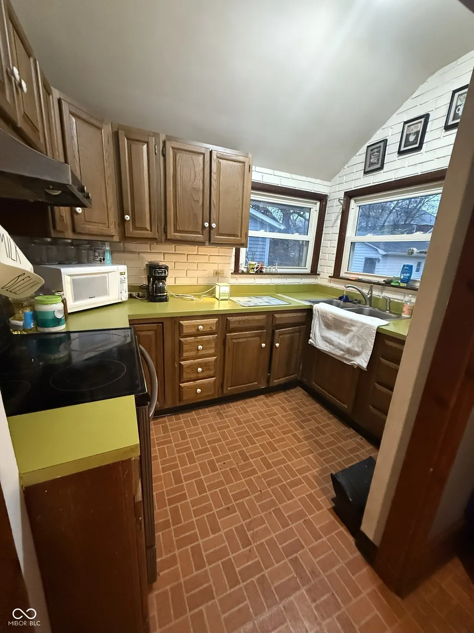
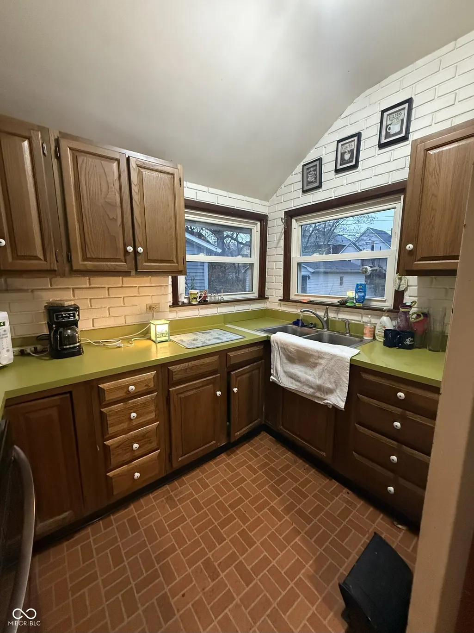
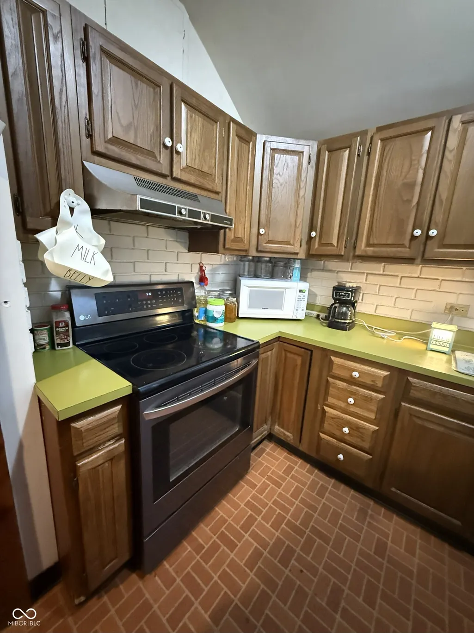
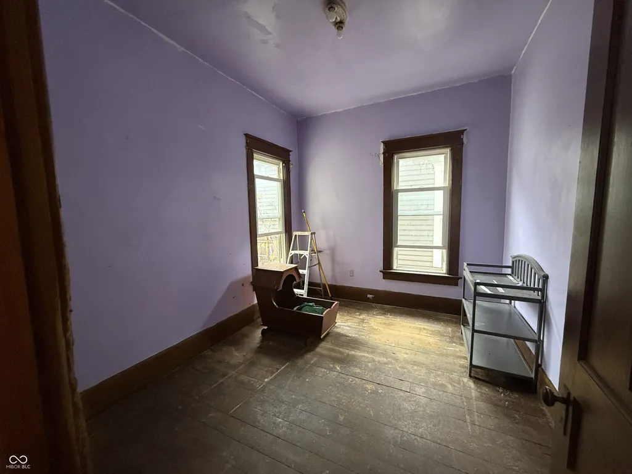
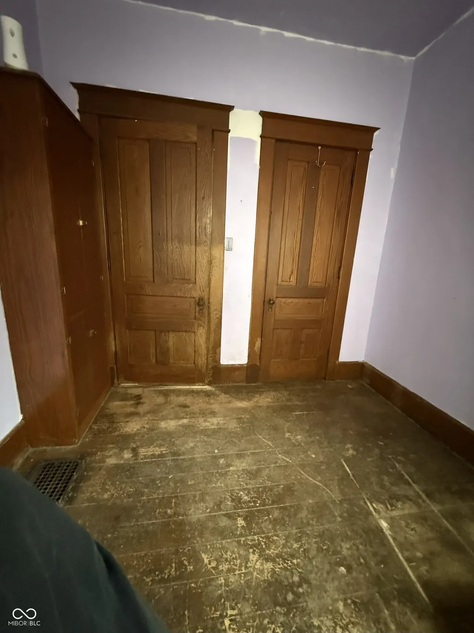
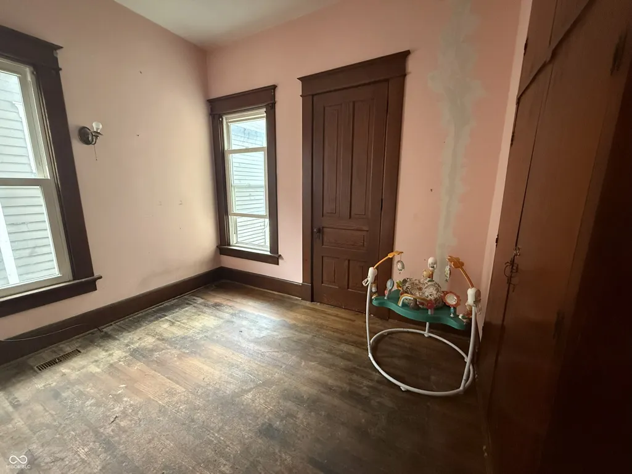
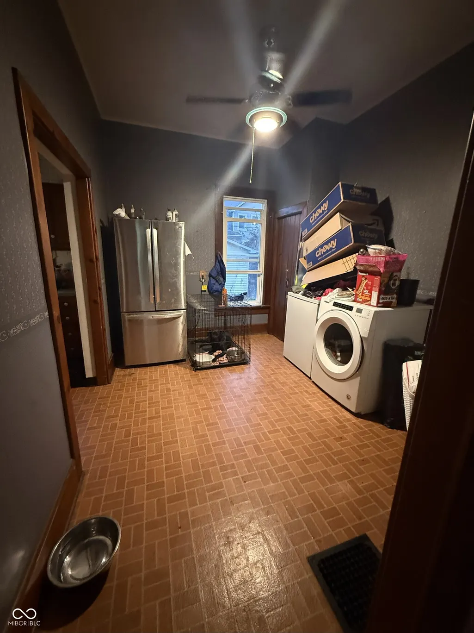
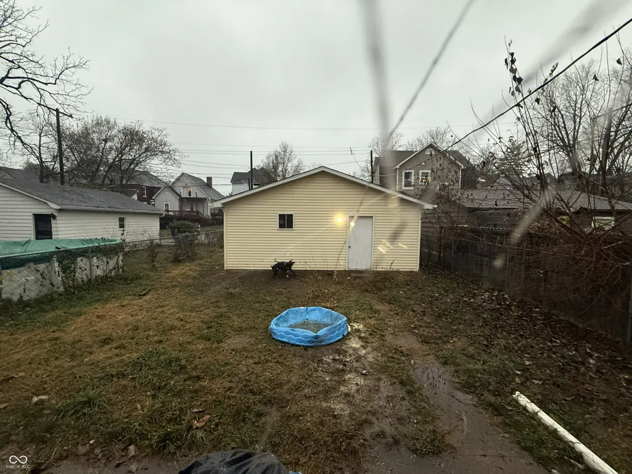
Built in 1905, this welcoming home offers timeless character, generous space, and everyday comfort. From the moment you arrive, you will appreciate the classic curb appeal and the sense of history carried throughout the home. Inside, original built-ins and hardwood floors add warmth and authenticity, paired with bright, spacious living areas that provide room to gather and entertain. The layout offers excellent flow, with an updated kitchen featuring ample storage and comfortable bedrooms that provide privacy and flexibility for everyday living, guests, or home office needs. The basement adds valuable additional space, featuring two separate rooms ideal for storage, hobbies, a workout area, or future finishing potential. Outside, enjoy a private yard perfect for pets, gardening, or relaxing at the end of the day. A garage provides convenient parking and extra storage. Located just minutes from downtown Terre Haute, local shops, restaurants, schools, and parks, this home blends historic charm with modern convenience. Whether you are a first time buyer, looking to downsize, or seeking an affordable investment with character and space, 1205 S 8th Street is ready to welcome you home.
| Price History | |
|---|---|
| 1/24/2026 | Listed $110,000 |
General Features
| Heating | Forced Air |
|---|---|
| Cooling | Central Air |
| Possession | Closing |
| Appliances | Electric Cooktop |
| Garage Spaces | 2 |
| Architectural Style | A-Frame |
| Construction Materials | Vinyl With Brick |
| Year Built | 1905 |
| Township | Harrison |
| Levels | One |
| Property Subtype | Single Family Residence |
| Tax Year | 2025 |
| County | Vigo |
| New Construction | No |
| Property Type | Residential |
| HOA | No |
| Subdivision Name | Cruft Farm Sub |
| Garage Y/N | Yes |
| Total Rooms | 6 |
| Full Baths | 1 |
| Status | Active |
| Directions | GPS Friendly |
| City | Terre Haute |
| High School District | Vigo County School Corp |
| MLS Area | 8412 - Vigo - Harrison |
| Lot Size Square Feet | 5663 |
| Property Attached Y/N | No |
| Standard Status | Active |
| Tax Lot | 2 |
| Legal Description | Cruft Farm Sub 200221583 27-12-9 Lot 2 Blk 8 |
Interior Features
| Interior Amenities | Attic Access,Built-in Features,Entrance Foyer,Smart Thermostat |
|---|---|
| Basement | Partial,Storage Space |
| Total Fireplaces | 1 |
| Fireplace Features | Library |
| Basement (Y/N) | Yes |
| Laundry Features | Connections All,Main Level |
| Total Bedrooms | 2 |
| Main Level Bedrooms | 2 |
| LivingAreaSource | Assessor |
| Total Baths | 1 |
Exterior Features
| Parking Features | Detached |
|---|---|
| Water Source | Public |
| Foundation Details | Concrete Perimeter,Crawl Space,Full |
| Building Area Total | 3498 |
| Lot Size Acres | 0.13 |
| Horse Amenities | None |
Amenities
- Foreclosure
- Views
- Short Sale
- New Construction
- Adult 55+
- Lease To Own
- No HOA Fees
- Furnished
- Primary On Main
- Air Conditioning
- Seller Finance
- Green
- Fixer Upper
- Horse
- Golf
- Fireplace
- Deck
- Garage
- Basement
- Pool
Property vs Single Family Average in 47802
Price
Taxes
Year Built
Visits

 MIBOR REALTOR® Association All information deemed reliable but not guaranteed. All properties are subject to prior sale, change or withdrawal. Neither listing broker(s) or information provider(s) shall be responsible for any typographical errors, misinformation, misprints and shall be held totally harmless. Listing(s) information is provided for consumer's personal, non-commercial use and may not be used for any purpose other than to identify prospective properties consumers may be interested in purchasing. The data relating to real estate for sale on this website comes in part from the Internet Data Exchange program of the Multiple Listing Service. Real estate listings held by brokerage firms other than REMAX First Integrity may be marked with the Internet Data Exchange logo and detailed information about those properties will include the name of the listing broker(s) when required by the MLS. Copyright ©2026 All rights reserved.
Last Updated: September 22, 2026 8:10 PM UTC
MIBOR REALTOR® Association All information deemed reliable but not guaranteed. All properties are subject to prior sale, change or withdrawal. Neither listing broker(s) or information provider(s) shall be responsible for any typographical errors, misinformation, misprints and shall be held totally harmless. Listing(s) information is provided for consumer's personal, non-commercial use and may not be used for any purpose other than to identify prospective properties consumers may be interested in purchasing. The data relating to real estate for sale on this website comes in part from the Internet Data Exchange program of the Multiple Listing Service. Real estate listings held by brokerage firms other than REMAX First Integrity may be marked with the Internet Data Exchange logo and detailed information about those properties will include the name of the listing broker(s) when required by the MLS. Copyright ©2026 All rights reserved.
Last Updated: September 22, 2026 8:10 PM UTC
 IDX information is provided exclusively for consumers personal, non-commercial use and may not be used for any purpose other than to identify prospective properties consumers may be interested in purchasing. Data is deemed reliable but is not guaranteed accurate by the MLS. IDX information is provided by the Indiana Regional MLS.
Information last updated on September 22, 2026 8:16 PM UTC
IDX information is provided exclusively for consumers personal, non-commercial use and may not be used for any purpose other than to identify prospective properties consumers may be interested in purchasing. Data is deemed reliable but is not guaranteed accurate by the MLS. IDX information is provided by the Indiana Regional MLS.
Information last updated on September 22, 2026 8:16 PM UTC
 Richmond Association of REALTORS® All information deemed reliable but not guaranteed. All properties are subject to prior sale, change or withdrawal. Neither listing broker(s) or information provider(s) shall be responsible for any typographical errors, misinformation, misprints and shall be held totally harmless. Listing(s) information is provided for consumer's personal, non-commercial use and may not be used for any purpose other than to identify prospective properties consumers may be interested
