
Just Listed































Address
4968 Benthaven Court, Bargersville, IN
Price
$ 1,399,000
Property Attributes
- MLS#22126558
- TypeSingle Family
- Listing Status Active
- CountyJOHNSON
- CityBargersville
- AreaWhite River
- NeighborhoodKerrington Proper
- Zip46106
- StyleRanch
- Year Built2004
- Taxes$ 16604
- Price$ 1,399,000
- Bedrooms5
- Full Bathrooms5
- Half Bathrooms0
- Sqr Footage7496
- Lot Size1.1 Acres
Data Source:
MIBOR Broker Listing Cooperative
Property Description
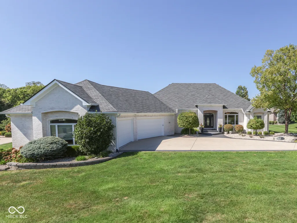
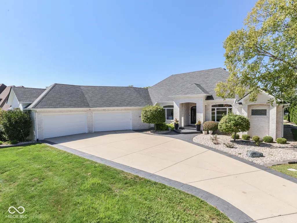
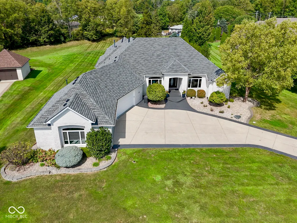
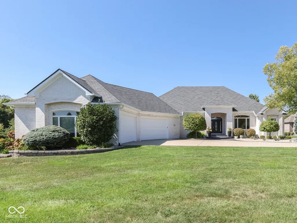
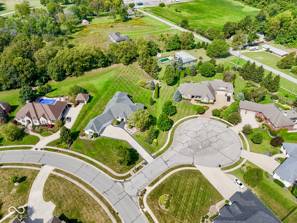
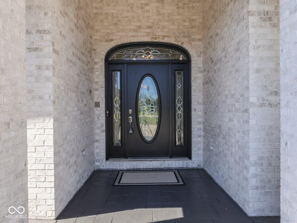
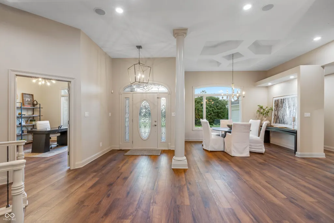
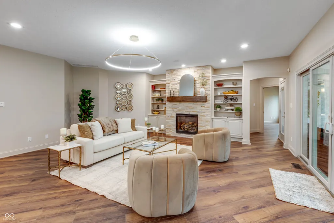
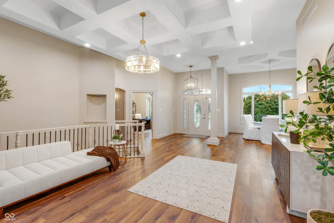
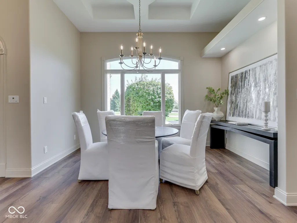
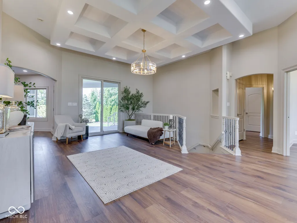
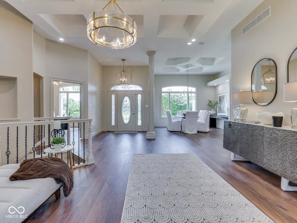
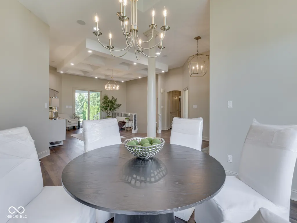
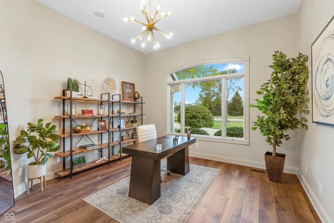
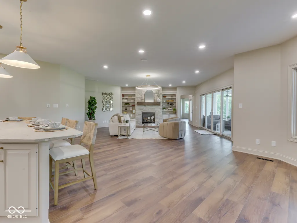
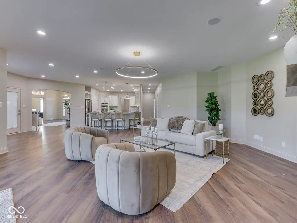
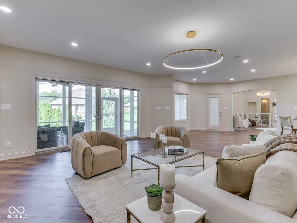
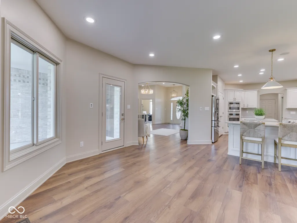
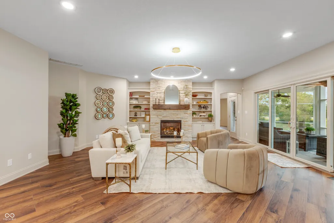
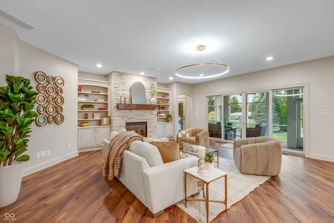
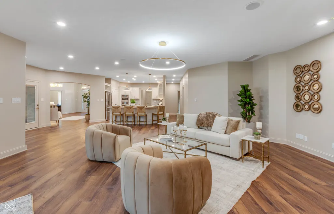
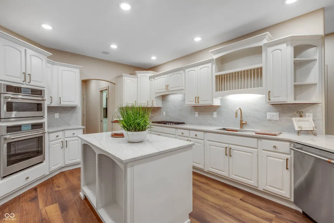
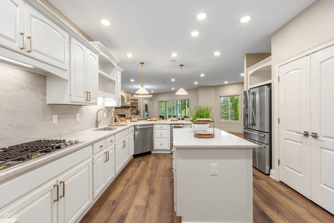
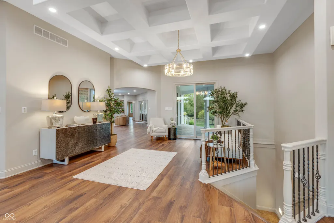
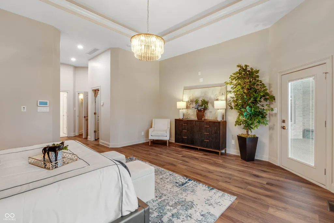
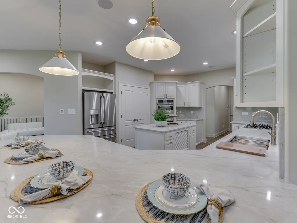
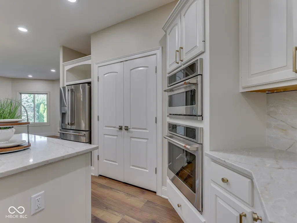
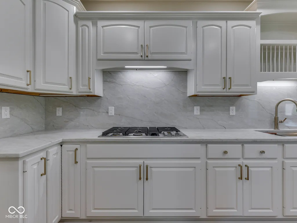
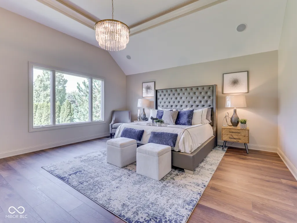
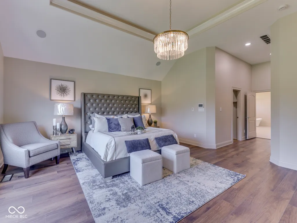
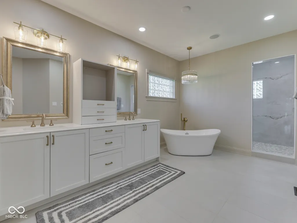
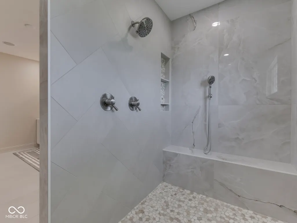
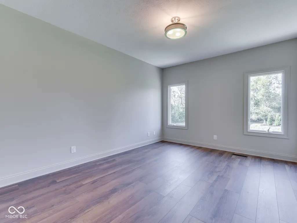
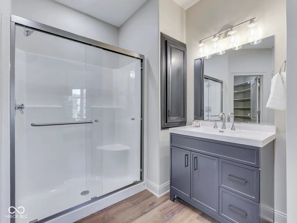
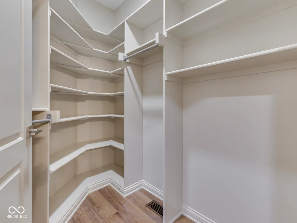
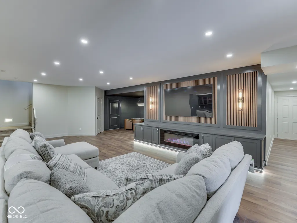
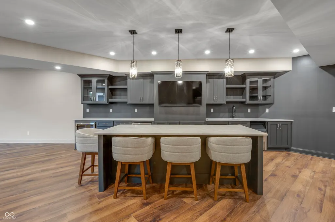
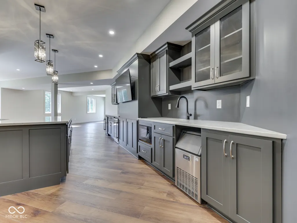
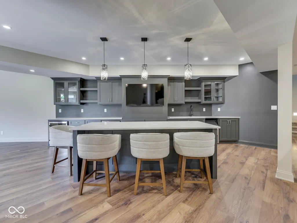
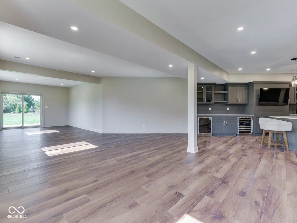
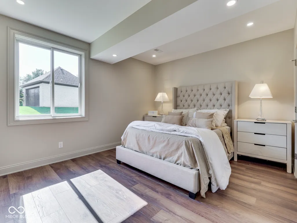
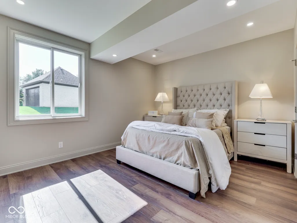
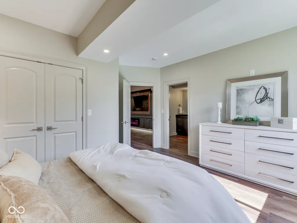
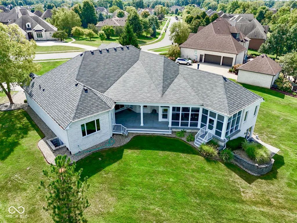
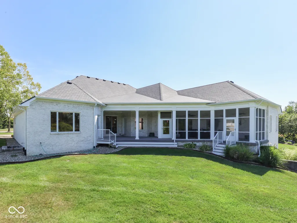
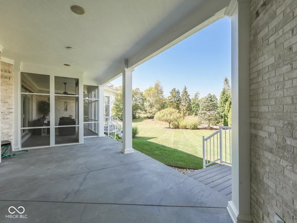
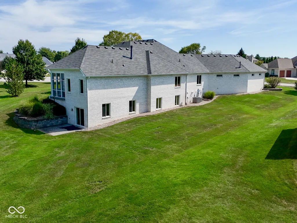
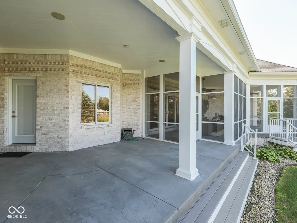
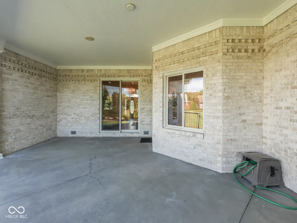
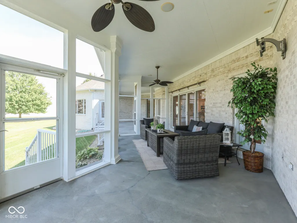
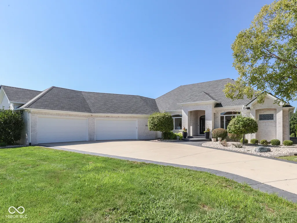
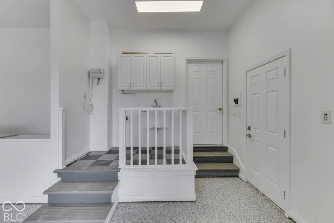
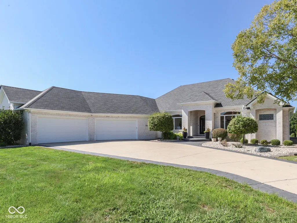
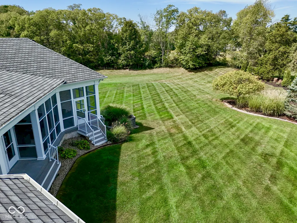
Nestled in Bargersville's premier Kerrington Proper neighborhood, this extraordinary white-brick residence commands attention with its striking architectural presence, manicured grounds, and sweeping front lawn. Framed by mature trees and anchored by an expansive four-car oversized garage, the home opens with a grand covered entrance into an interior defined by sophistication, light, and flawless design. Inside, soaring ceilings, refined millwork, and custom statement lighting set an elevated tone. High-end wood-look flooring flows effortlessly across an open-concept layout crafted for both serene relaxation and large-scale entertaining. At the heart of the home, the great room anchors the space with a magnificent floor-to-ceiling stone fireplace, flanked by custom artisan built-ins. Massive architectural windows and sliding glass doors flood the space with natural light while offering seamless indoor-outdoor transition to the rear terrace. The chef-inspired kitchen stands as a central showcase, highlighting pristine custom cabinetry, expansive stone countertops, a massive center island with breakfast bar seating, premium stainless steel appliances, and designer pendant lighting. Adjacent to the culinary center, the sun-drenched dining area features a dramatic wall of glass overlooking the private, lush grounds. Designed with modern luxury in mind, the main level includes a dedicated private study-ideal for an executive home office-alongside thoughtfully proportioned living quarters positioned to maximize views of the peaceful surrounding greenery. Outside, the park-like setting offers complete privacy with manicured landscaping, mature tree lines, and exceptional outdoor entertaining space on an impressively scaled lot. A rare offering of scale, elegance, and location in one of Bargersville's most sought-after enclaves.
| Elementary School | Middle School | High School |
|---|---|---|
| Maple Grove Elementary School | Center Grove Middle School Central | Center Grove High School |
| Price History | |
|---|---|
| 9/18/2026 | Listed $1,399,000 |
General Features
| Heating | Forced Air,Natural Gas |
|---|---|
| Cooling | Central Air |
| Utilities | Cable Available,Electricity Connected,Natural Gas Connected,Sewer Connected,Water Connected |
| Possession | Negotiable |
| Appliances | Electric Cooktop,Gas Cooktop,Dishwasher,Dryer,Disposal,Gas Water Heater,MicroHood,Microwave,Double Oven,Range Hood,Refrigerator,Bar Fridge,Washer,Wine Cooler,Other |
| HOA Fee | 540 |
| Garage Spaces | 4 |
| Patio/Porch Features | Covered |
| Architectural Style | Ranch,Other |
| Security Features | Smoke Detector(s) |
| Construction Materials | Brick,Stucco |
| Year Built | 2004 |
| Electric | 200+ Amp Service |
| View | Trees/Woods |
| Township | White River |
| Levels | One |
| Property Subtype | Single Family Residence |
| Tax Year | 2025 |
| Assoc Fee Paid Per | Annually |
| County | Johnson |
| New Construction | No |
| Property Type | Residential |
| HOA | Yes |
| Subdivision Name | Kerrington Proper |
| Facing Direction | East |
| Garage Y/N | Yes |
| Total Rooms | 17 |
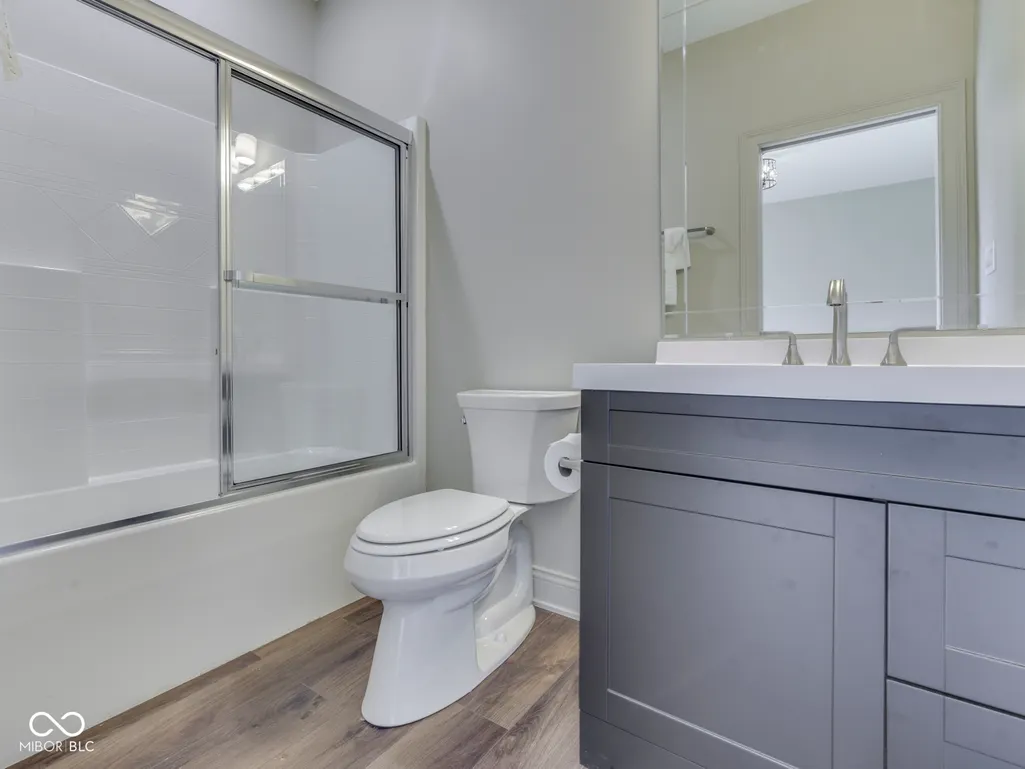
| Full Baths | 5 |
| Status | Active |
| Directions | GPS Friendly |
| High School | Center Grove High School |
| City | Bargersville |
| High School District | Center Grove Community School Corp |
| MLS Area | 4101 - Johnson - White River |
| Lot Size Square Feet | 48047 |
| Elementary School | Maple Grove Elementary School |
| Property Attached Y/N | No |
| Current Financing | Conventional,FHA,VA |
| Middle/Junior High School | Center Grove Middle School Central |
| Property Condition | Updated/Remodeled |
| Additional Parcels Y/N | No |
| Virtual Tour | https://my.matterport.com/show/?m=zU4n1tuZpoy&mls=1 |
| Standard Status | Active |
| Tax Lot | 63 |
| Virtual Tour | https://marlinresidentialgroup.com/ |
| Legal Description | Kerrington Proper Sec 1 Lot 63 |
Interior Features
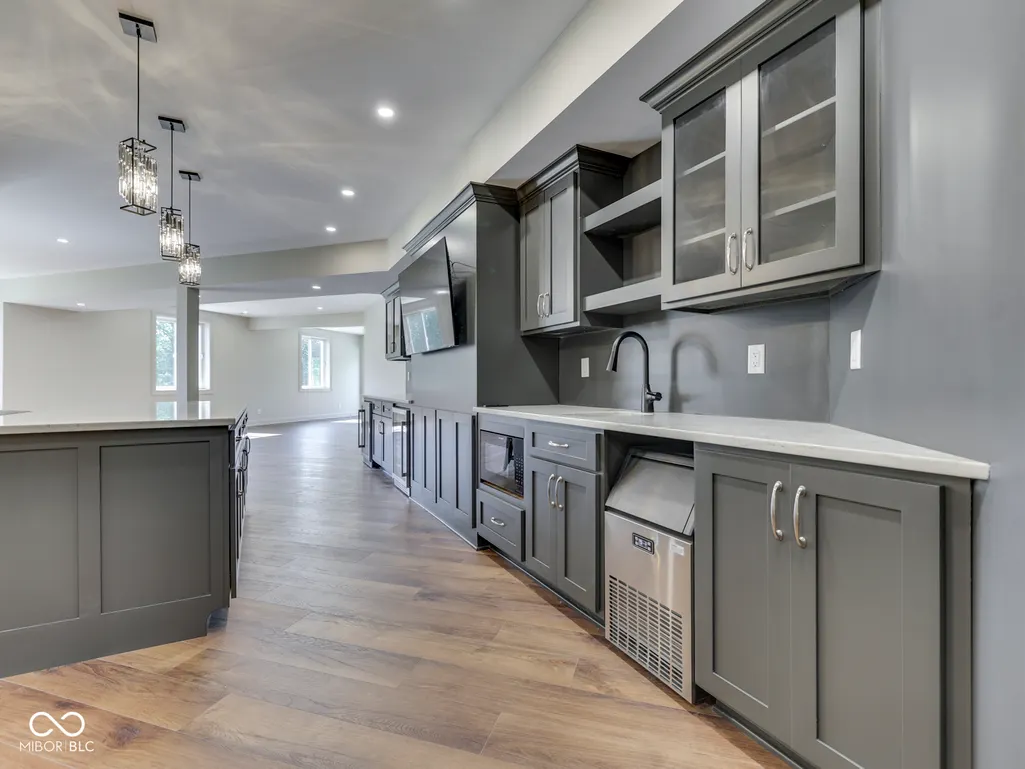
| Interior Amenities | Built-in Features,Cathedral Ceiling(s),Vaulted Ceiling(s),Kitchen Island,Entrance Foyer,Paddle Fan,Pantry,Bath Sinks Double Main,Breakfast Bar,Tray Ceiling(s),Walk-In Closet(s),Wet Bar |
|---|---|
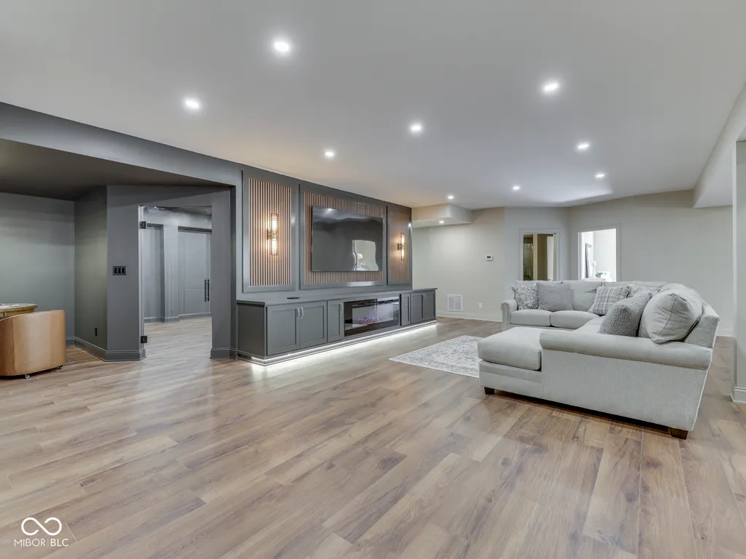
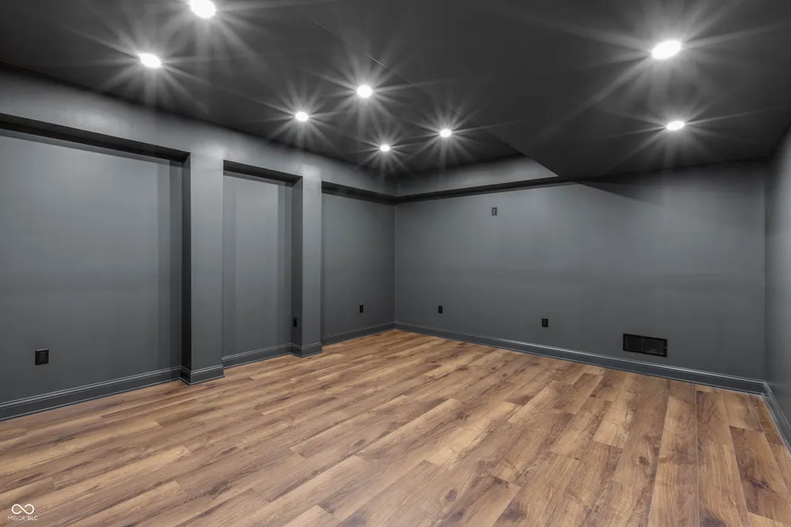
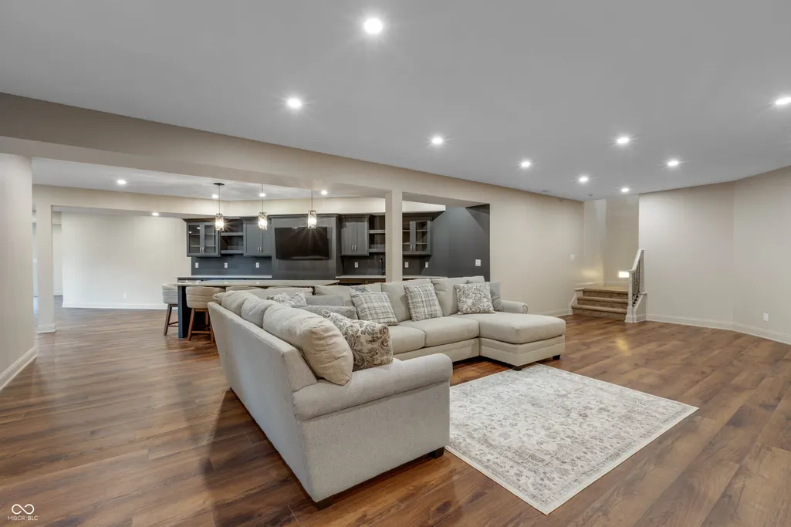
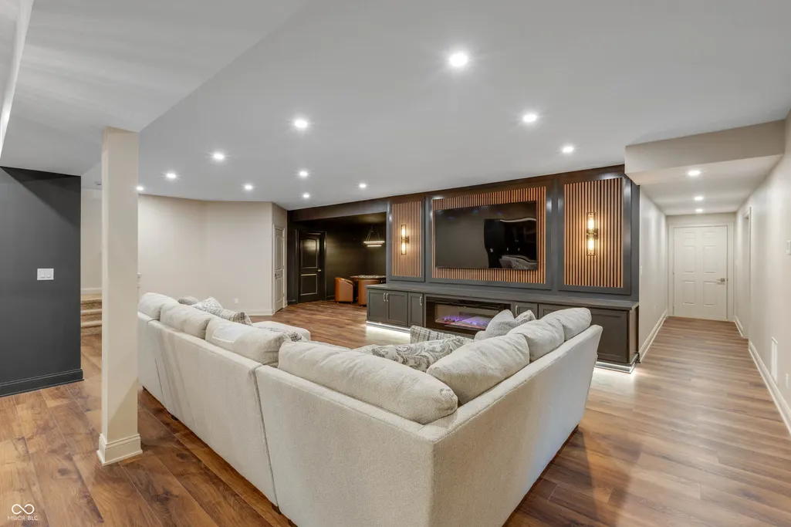
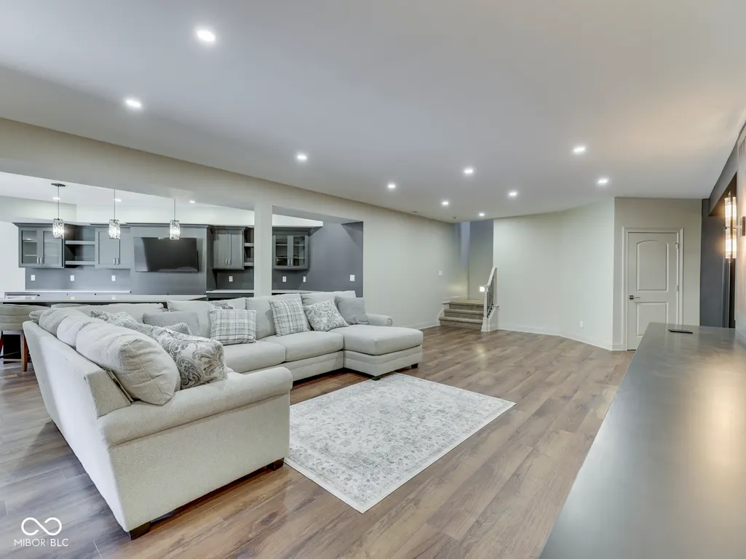
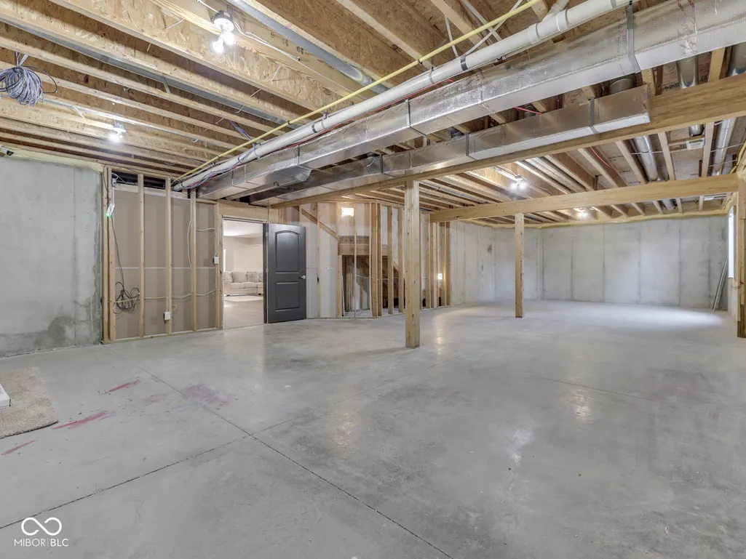
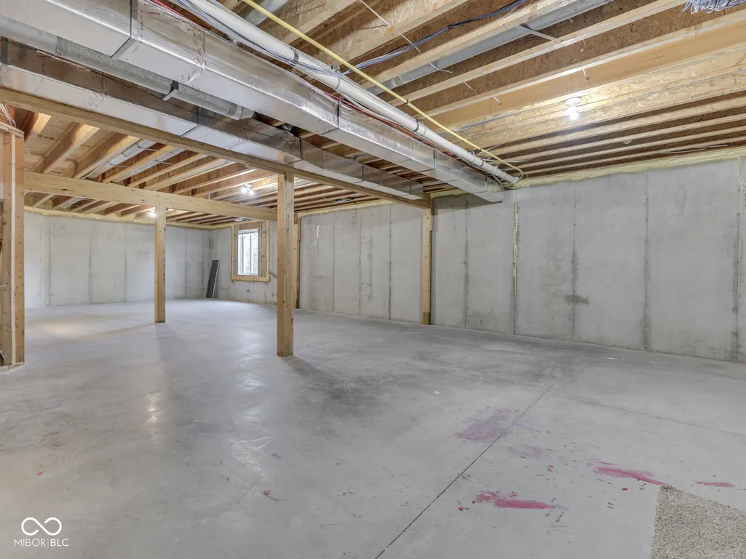
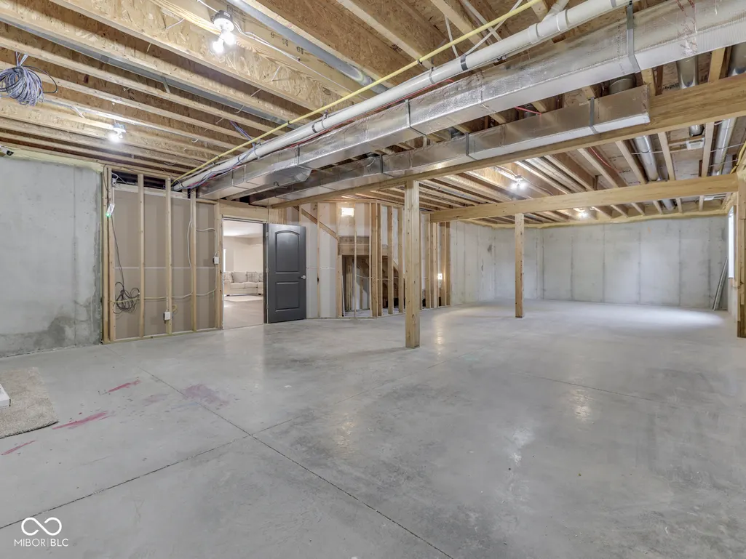
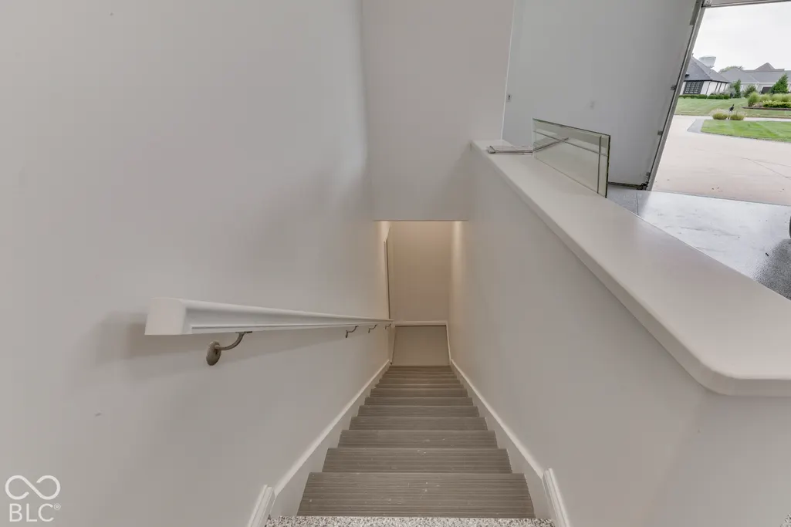
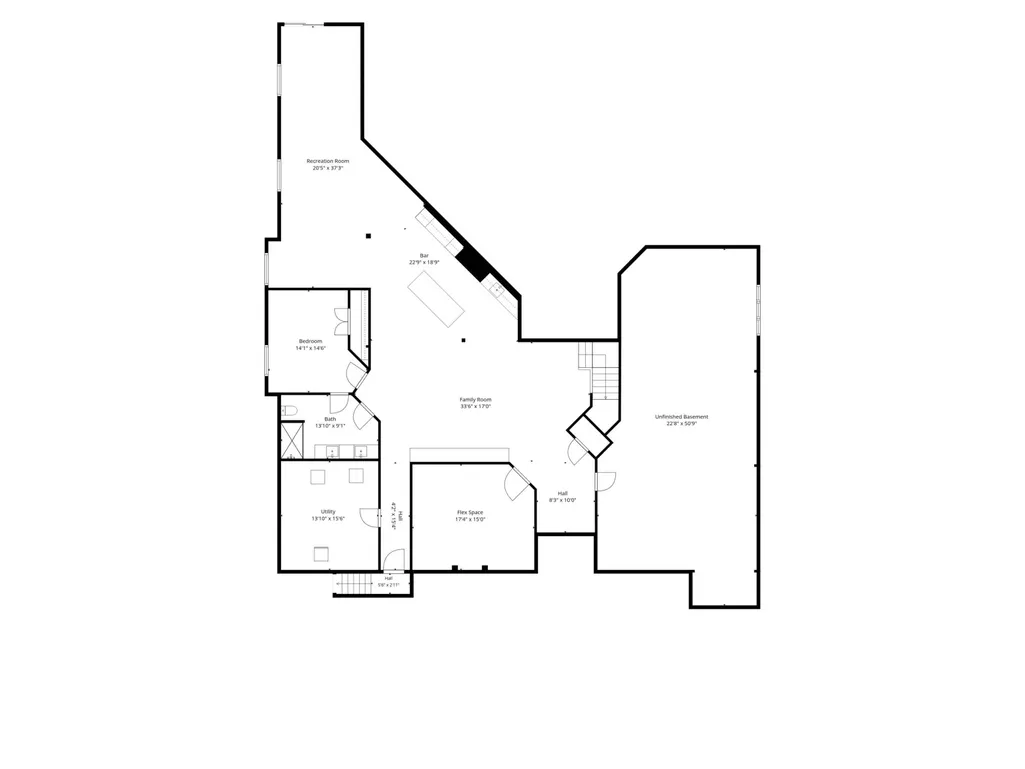
| Basement | Ceiling - 9+ feet,Finished,Walk-Out Access |
| Total Fireplaces | 1 |
| Fireplace Features | Great Room,Masonry,Living Room |
| Basement (Y/N) | Yes |
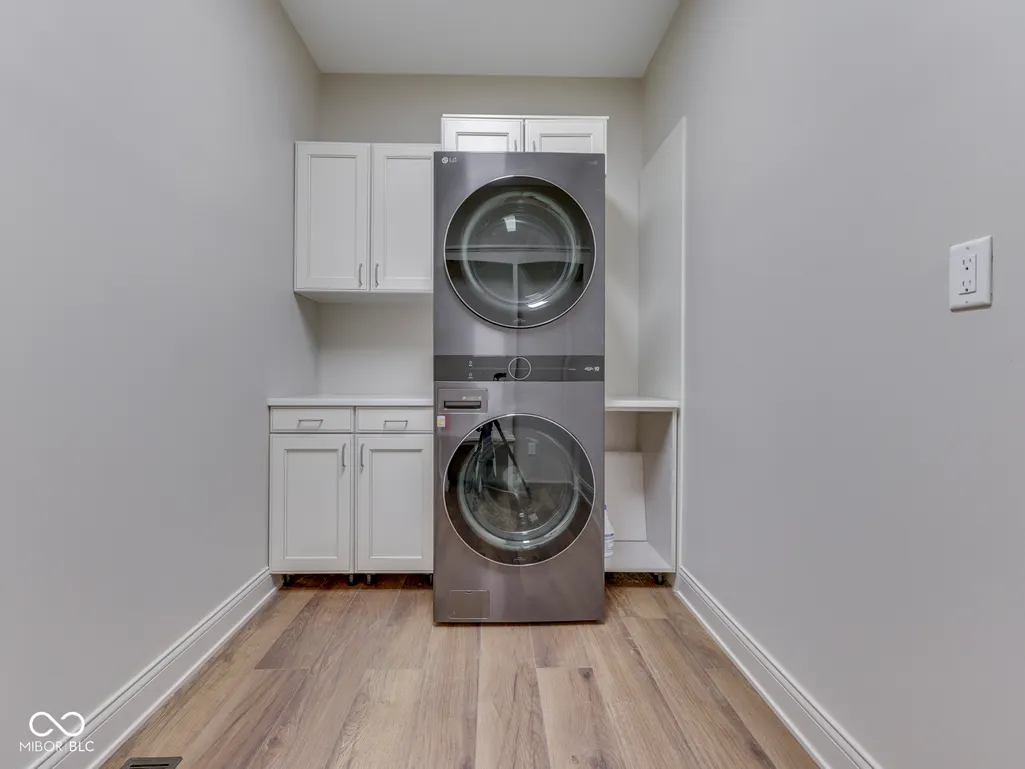
| Laundry Features | Connections All,Laundry Room,Main Level |
| Total Bedrooms | 5 |
| Below Grade Finished Area | 3748 |
| Main Level Bedrooms | 5 |
| LivingAreaSource | Assessor |
| Total Baths | 5 |
Exterior Features
| Exterior Amenities | Sprinkler System |
|---|---|
| Parking Features | Attached,Concrete,Garage Door Opener |
| Lot Features | Cul-De-Sac,Sidewalks,Street Lights,Suburb,Mature Trees |
| Water Source | Public |
| Foundation Details | Poured Concrete |
| Spa | No |
| Building Area Total | 7496 |
| Lot Size Acres | 1.1 |
| Waterfront Y/N | No |
| Other Equipment | Smoke Alarm,Sump Pump |
| Horse Amenities | None |
Amenities
- Foreclosure
- Views
- Short Sale
- New Construction
- Adult 55+
- Lease To Own
- No HOA Fees
- Furnished
- Primary On Main
- Air Conditioning
- Seller Finance
- Green
- Fixer Upper
- Horse
- Golf
- Fireplace
- Deck
- Garage
- Basement
- Pool
Property vs Single Family Average in 46106
Price
Taxes
Year Built
Visits

 MIBOR REALTOR® Association All information deemed reliable but not guaranteed. All properties are subject to prior sale, change or withdrawal. Neither listing broker(s) or information provider(s) shall be responsible for any typographical errors, misinformation, misprints and shall be held totally harmless. Listing(s) information is provided for consumer's personal, non-commercial use and may not be used for any purpose other than to identify prospective properties consumers may be interested in purchasing. The data relating to real estate for sale on this website comes in part from the Internet Data Exchange program of the Multiple Listing Service. Real estate listings held by brokerage firms other than REMAX First Integrity may be marked with the Internet Data Exchange logo and detailed information about those properties will include the name of the listing broker(s) when required by the MLS. Copyright ©2026 All rights reserved.
Last Updated: September 21, 2026 8:19 PM UTC
MIBOR REALTOR® Association All information deemed reliable but not guaranteed. All properties are subject to prior sale, change or withdrawal. Neither listing broker(s) or information provider(s) shall be responsible for any typographical errors, misinformation, misprints and shall be held totally harmless. Listing(s) information is provided for consumer's personal, non-commercial use and may not be used for any purpose other than to identify prospective properties consumers may be interested in purchasing. The data relating to real estate for sale on this website comes in part from the Internet Data Exchange program of the Multiple Listing Service. Real estate listings held by brokerage firms other than REMAX First Integrity may be marked with the Internet Data Exchange logo and detailed information about those properties will include the name of the listing broker(s) when required by the MLS. Copyright ©2026 All rights reserved.
Last Updated: September 21, 2026 8:19 PM UTC
 IDX information is provided exclusively for consumers personal, non-commercial use and may not be used for any purpose other than to identify prospective properties consumers may be interested in purchasing. Data is deemed reliable but is not guaranteed accurate by the MLS. IDX information is provided by the Indiana Regional MLS.
Information last updated on September 21, 2026 8:21 PM UTC
IDX information is provided exclusively for consumers personal, non-commercial use and may not be used for any purpose other than to identify prospective properties consumers may be interested in purchasing. Data is deemed reliable but is not guaranteed accurate by the MLS. IDX information is provided by the Indiana Regional MLS.
Information last updated on September 21, 2026 8:21 PM UTC
 Richmond Association of REALTORS® All information deemed reliable but not guaranteed. All properties are subject to prior sale, change or withdrawal. Neither listing broker(s) or information provider(s) shall be responsible for any typographical errors, misinformation, misprints and shall be held totally harmless. Listing(s) information is provided for consumer's personal, non-commercial use and may not be used for any purpose other than to identify prospective properties consumers may be interested
