
Open House Sun, Sep 27th 02:00 PM - 04:00 PM




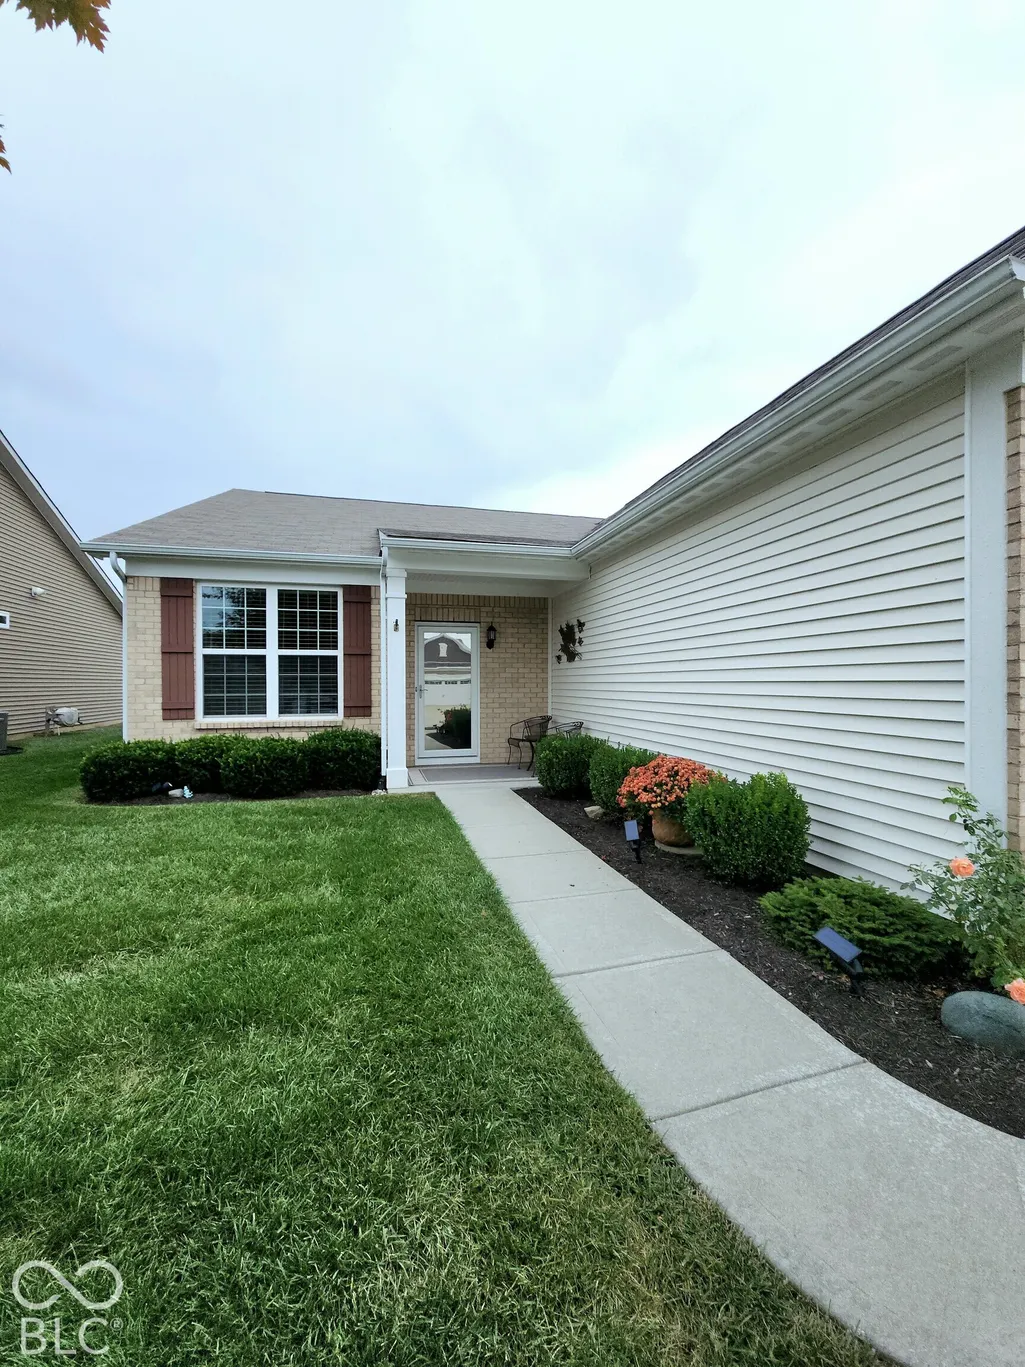
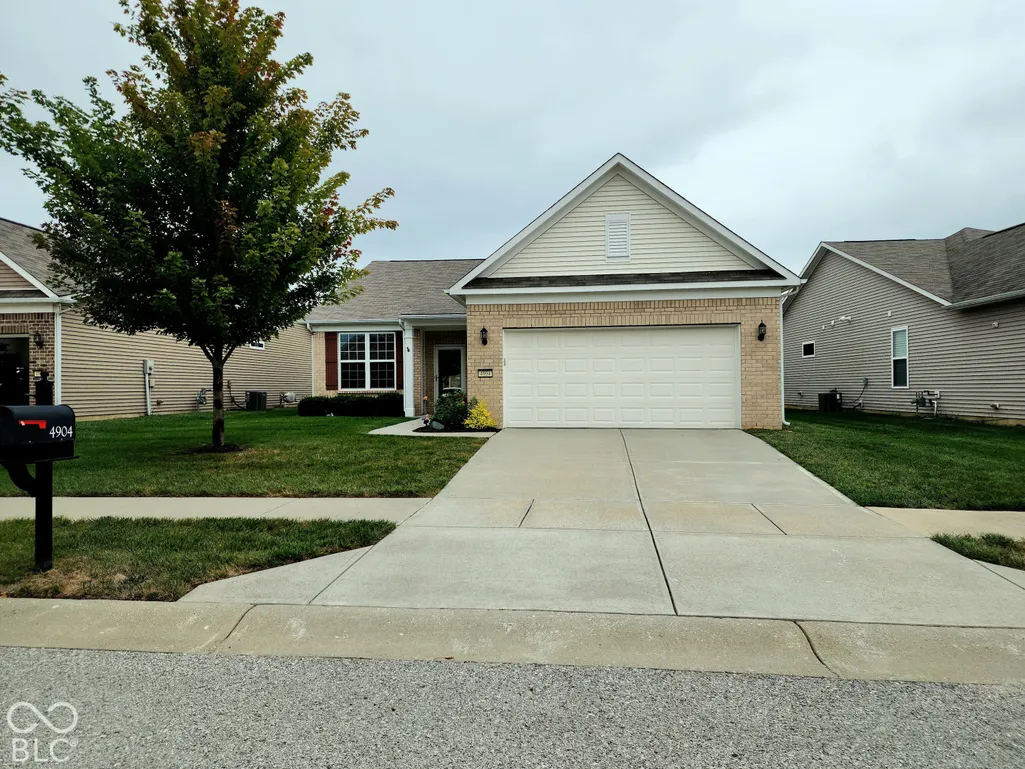
Address
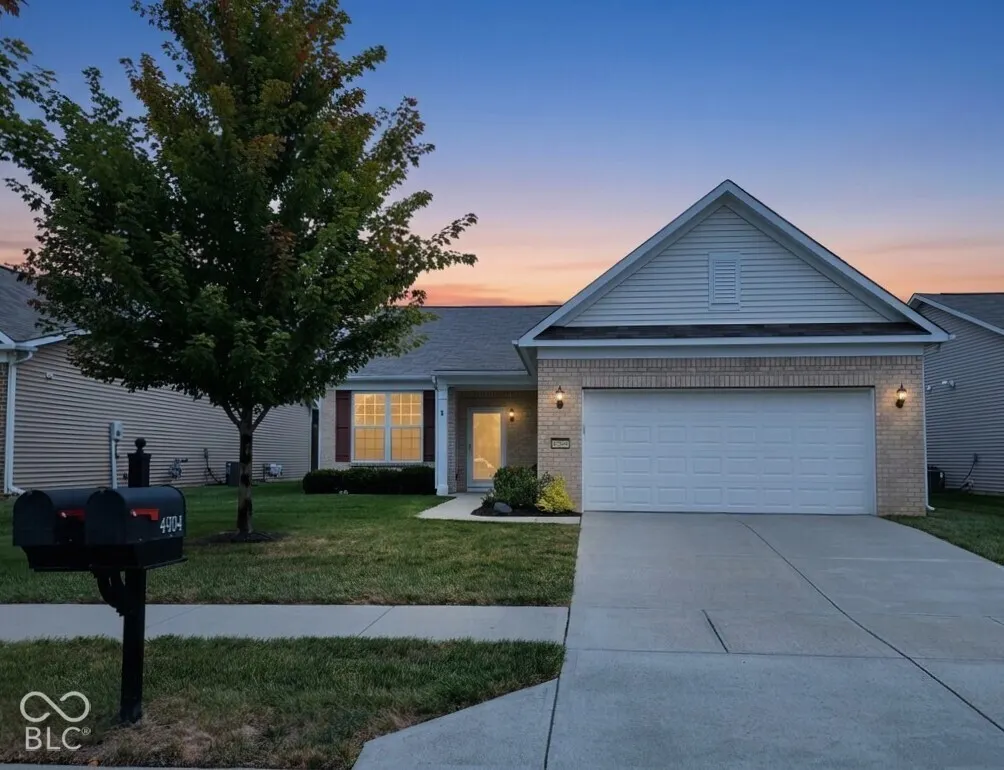
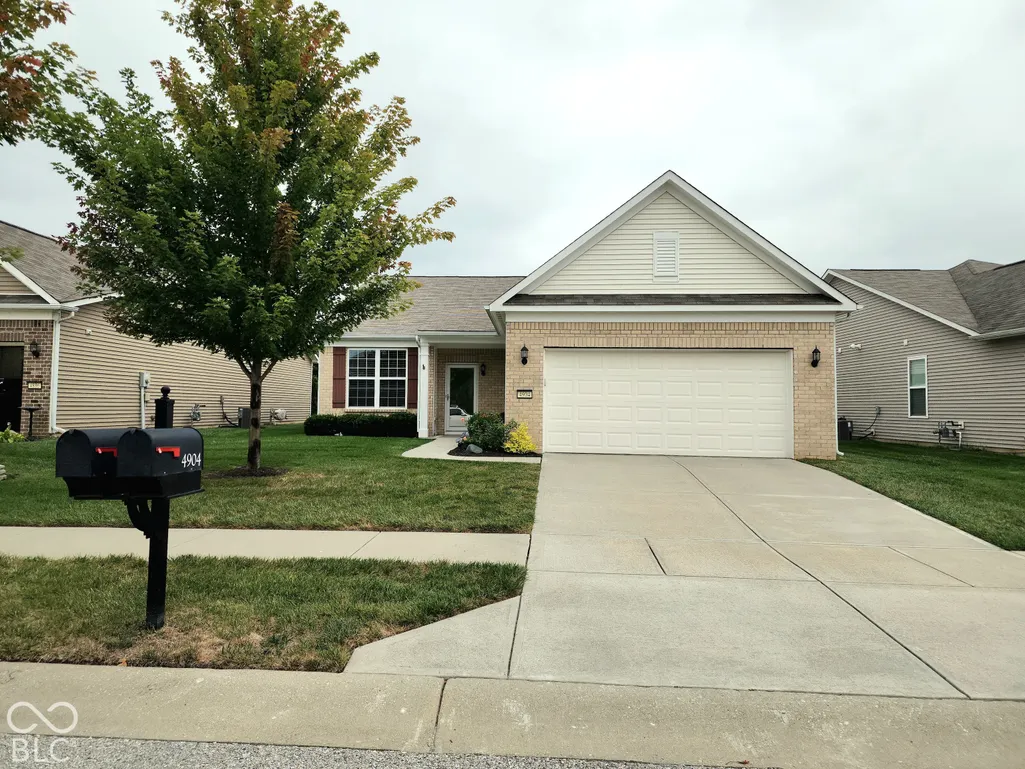
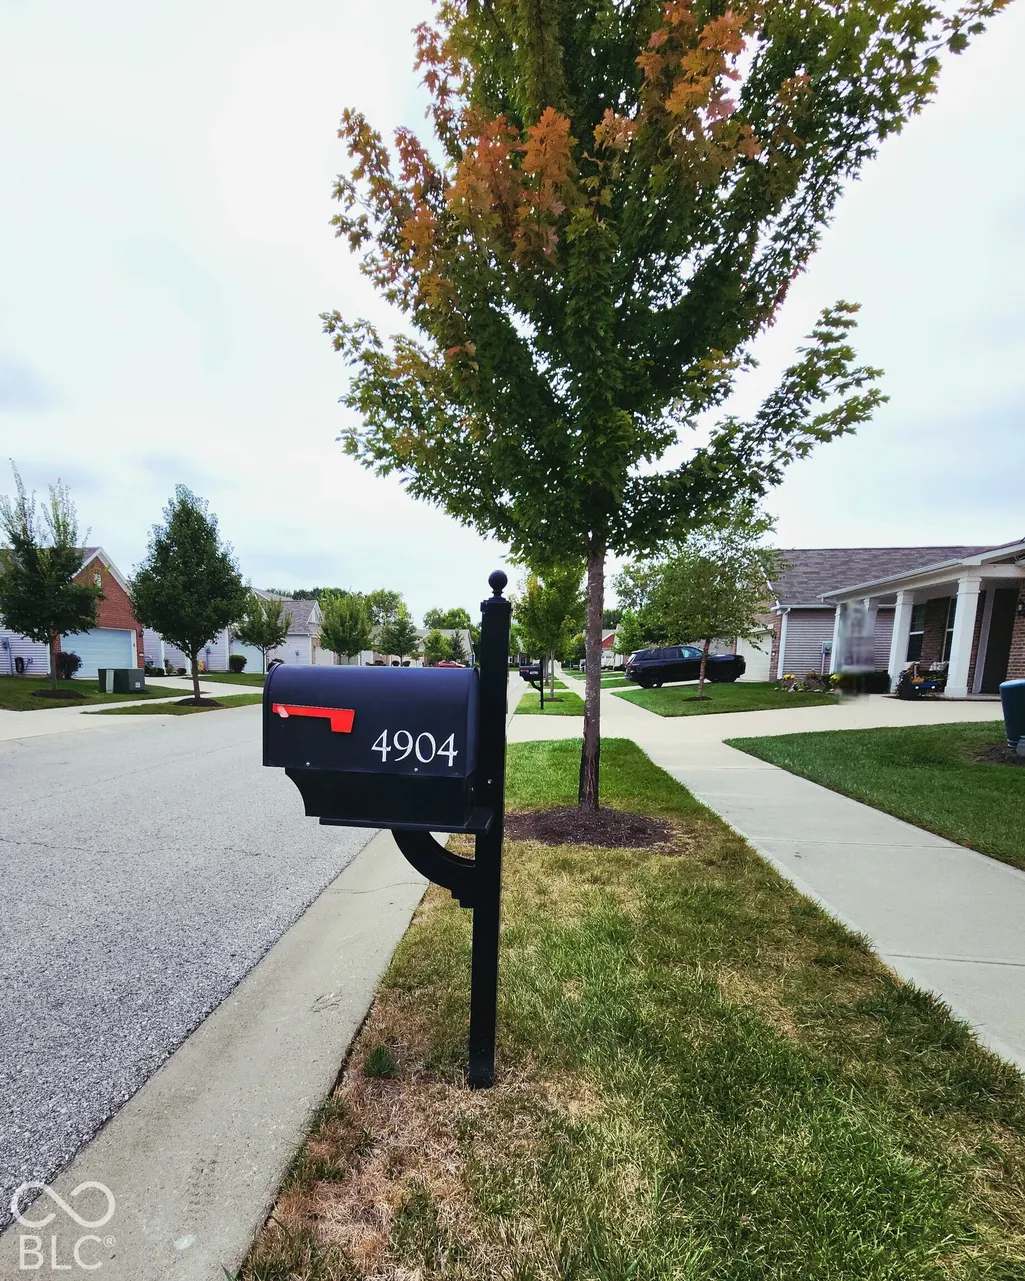
4904 Lilium Drive, Plainfield, IN
Price
$ 350,000
Property Attributes
- MLS#22127334
- TypeSingle Family
- Listing Status Active
- CountyHENDRICKS
- CityPlainfield
- AreaLiberty
- NeighborhoodVandalia
- Zip46168
- StyleTraditional
- Year Built2017
- Taxes$ 3040
- Price$ 350,000
- Bedrooms2
- Full Bathrooms2
- Half Bathrooms0
- Sqr Footage1778
- Lot Size0.15 Acres
Data Source:
MIBOR Broker Listing Cooperative
Property Description
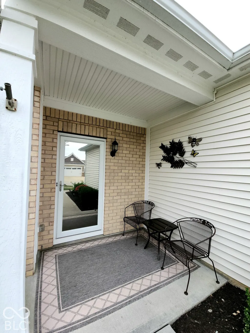
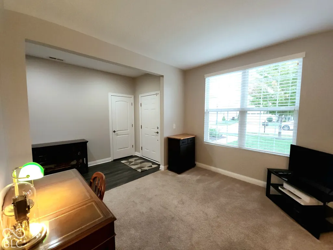
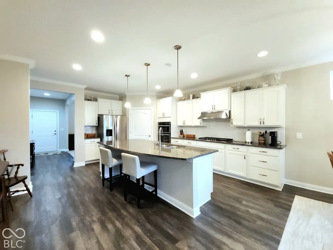
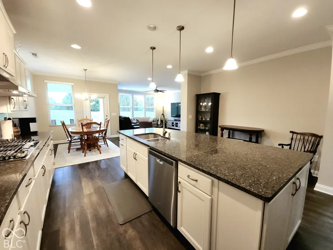
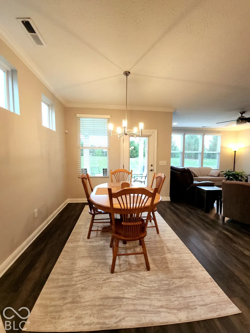
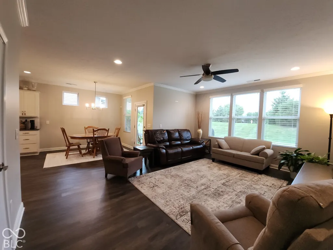
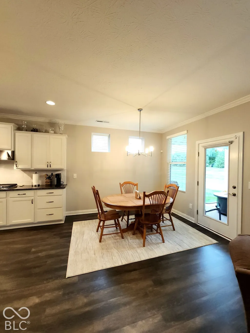
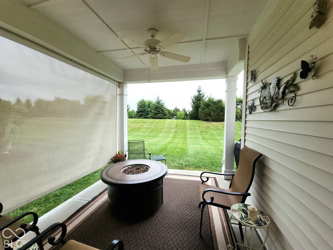
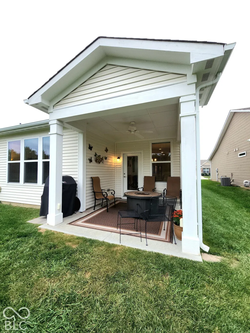
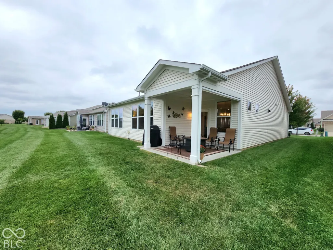
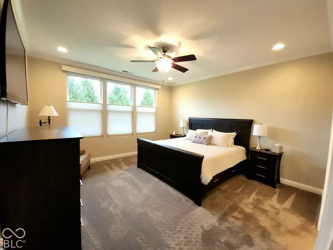
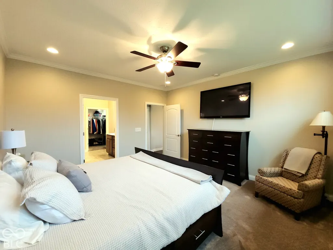
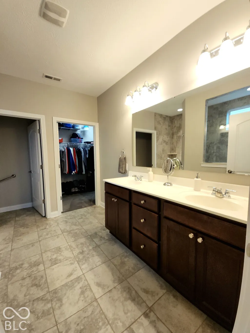
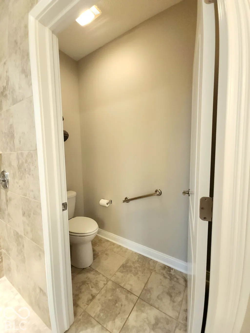
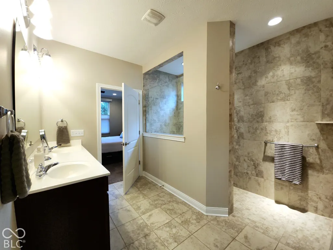
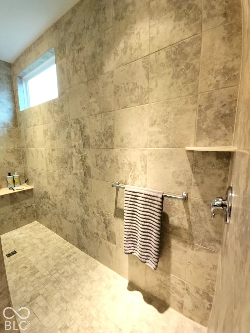
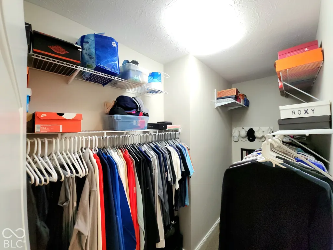
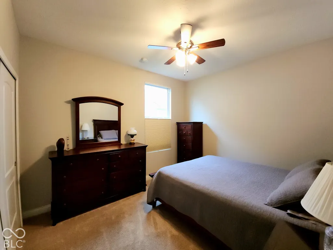
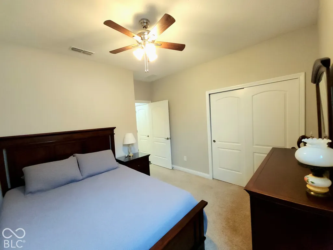
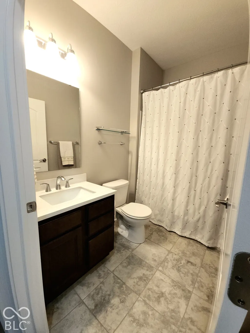
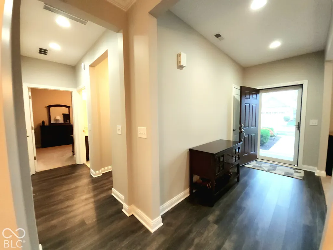
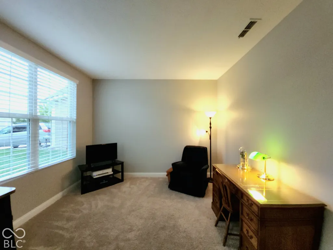
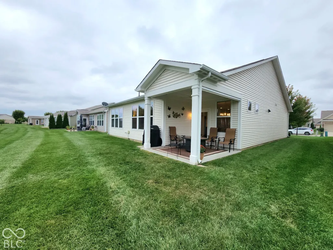
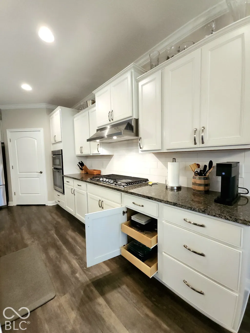
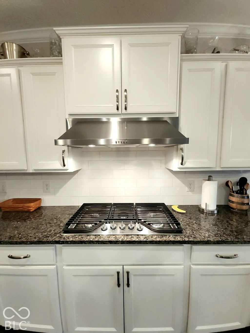
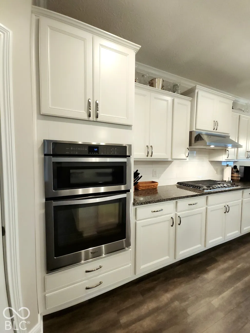
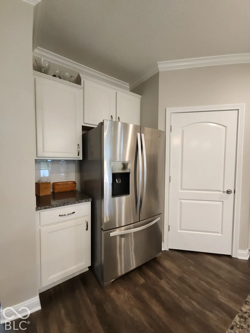
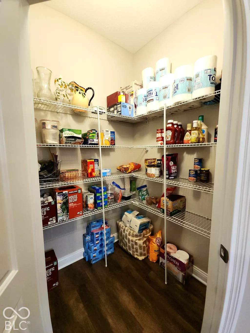
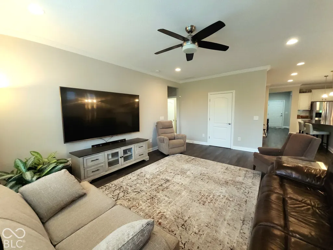
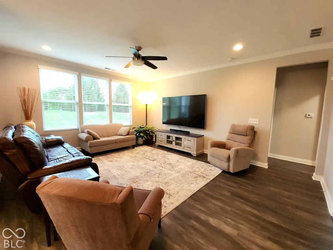
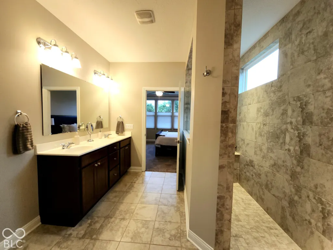
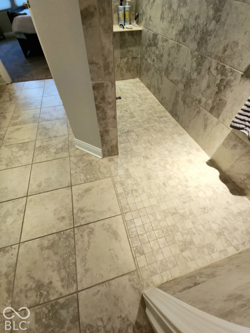
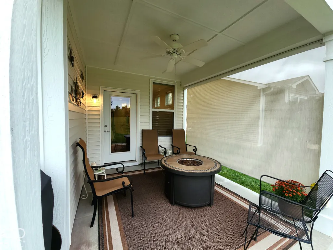
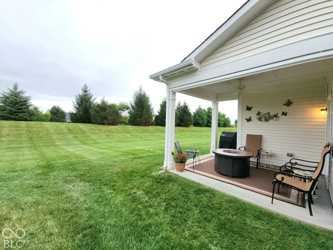
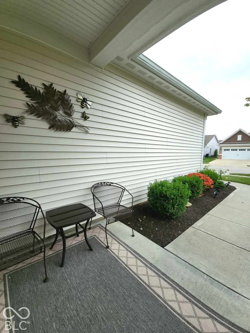
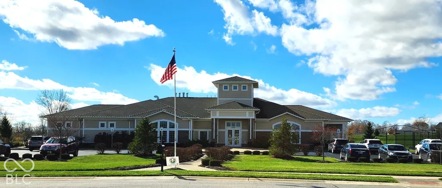
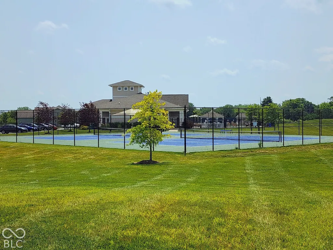
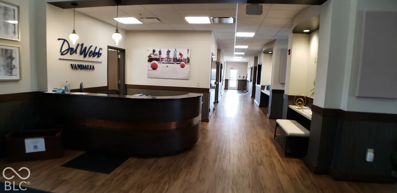
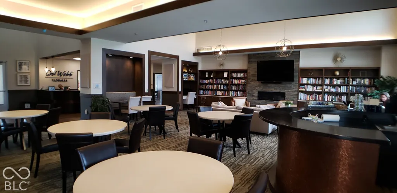
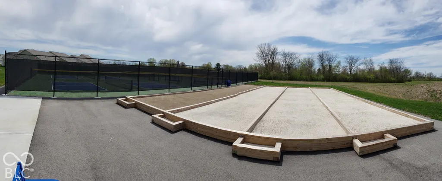
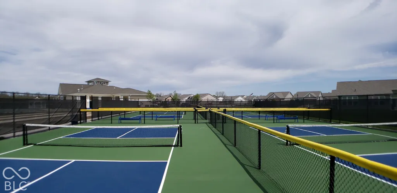
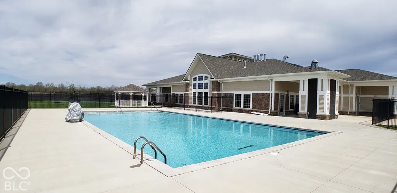
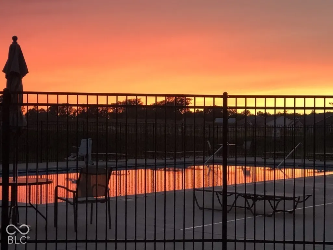
Privacy is yours! No homes behind you gives you all the privacy you desire. There is nothing to do here except unpack those boxes and start living the Del Webb Resort Lifestyle. Light, Bright and airy describes this freshly painted home. The best homes have the kitchen at the heart of them and this one is no exception. Guests will love gathering around the large center island with Granite Counters. Cooks will delight in the gas cooktop with 5 burners, the built-in oven and microwave, pull-out shelving in the 42" white cabinets and best of all an amazing walk-in pantry. Classic upgrades of crown moulding, tall baseboards and custom lighting make this home stand out. The Owner's Suite is amazing too. The massive spa shower comes complete with a seat, shelving and room to party. Double, raised vanity with granite counter plus a nice sized WIC. The den and guest room are located at the front of the home allowing for privacy from others in the home. The den has doors to give it even greater seclusion when you want it. Guest will enjoy having their own area too. Easy access full bath with a tub/shower combo and a tall vanity. Grab that morning coffee or the evening cocktail and head out to your covered porch complete with a sunscreen to make it even cozier. The garage was not missed when upgrading this home. An extra 4' extension was added along with an epoxy floor finish and storage shelving that stay with this finished garage. All of this and a lifestyle that you could only dream of. Travel, clubs, sports, volunteer opportunities and more. HOA fee includes, all lawn care. Mowing, weeding, shrub & tree trimming, fertilizer, edging, etc. When the snow flies, your streets, driveway and sidewalks are cleared. Pickleball, Tennis & Bocce Courts. Heated Swimming pool. Exercise Rm. Crafts, Cards, Seminars, Majhong, Parties, Dances, Veterans Club plus lots more clubs and interest groups. You will never be bored here. Live you best life after 55 in this amazing community.
| Middle School |
|---|
| Cascade Middle School |
| Price History | |
|---|---|
| 9/25/2026 | Listed $350,000 |
General Features
| Heating | Forced Air,Natural Gas |
|---|---|
| Cooling | Central Air |
| Utilities | Cable Available,Natural Gas Connected,Sewer Connected,Water Connected |
| Possession | Negotiable |
| Appliances | Gas Cooktop,Dishwasher,Dryer,Electric Water Heater,Disposal,Exhaust Fan,Microwave,Oven,Refrigerator,Washer,Water Softener Owned |
| Garage Spaces | 2 |
| Patio/Porch Features | Covered |
| Architectural Style | Traditional |
| Security Features | Smoke Detector(s) |
| Construction Materials | Vinyl With Brick |
| Year Built | 2017 |
| Electric | 200+ Amp Service |
| Township | Liberty |
| Levels | One |
| Property Subtype | Single Family Residence |
| Tax Year | 2025 |
| County | Hendricks |
| New Construction | No |
| Property Type | Residential |
| HOA | No |
| Subdivision Name | Vandalia |
| Facing Direction | West |
| Garage Y/N | Yes |
| Total Rooms | 7 |
| Full Baths | 2 |
| Status | Active |
| Directions | GPS Friendly |
| City | Plainfield |
| High School District | Mill Creek Community Sch Corp |
| MLS Area | 3207 - Hendricks - Liberty |
| Lot Size Square Feet | 6665 |
| Property Attached Y/N | No |
| Current Financing | Conventional,FHA,VA |
| Middle/Junior High School | Cascade Middle School |
| Property Condition | Updated/Remodeled |
| Additional Parcels Y/N | No |
| Virtual Tour | https://www.tourfactory.com/idxr3229300 |
| Standard Status | Active |
| Tax Lot | 16 |
| Virtual Tour | https://www.tourfactory.com/3229300 |
| Legal Description | Vandalia By Del Webb Sec 2 Lot 16 0.153Ac (Plat) |
Interior Features
| Interior Amenities | Breakfast Bar,High Ceilings,Kitchen Island,Paddle Fan,Hi-Speed Internet Availbl,Pantry |
|---|---|
| Basement (Y/N) | No |
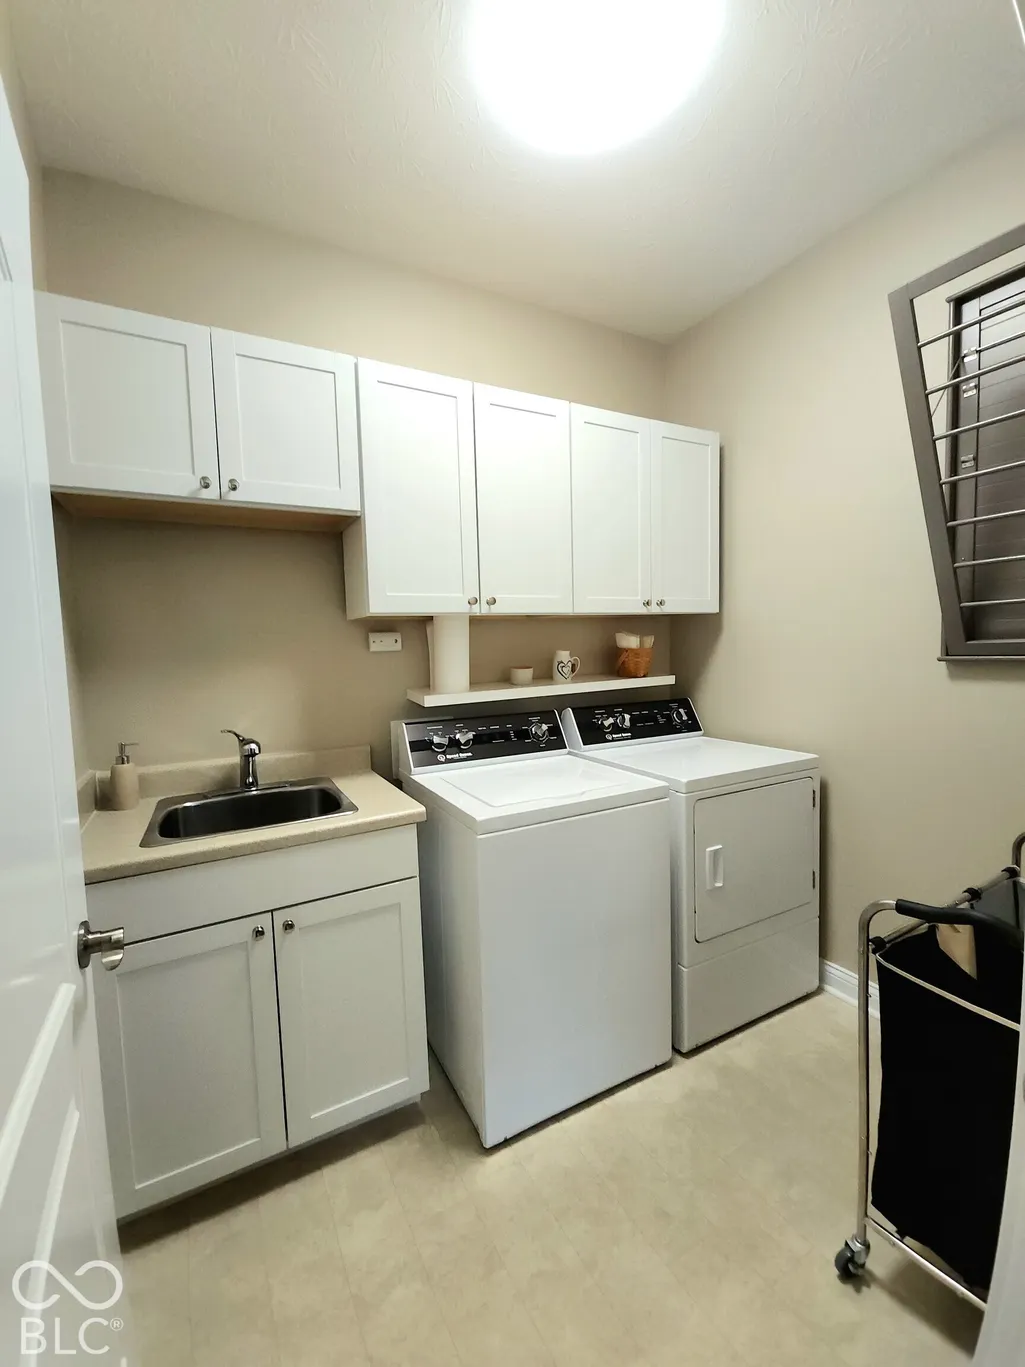
| Laundry Features | Laundry Room,Main Level,Sink |
| Total Bedrooms | 2 |
| Main Level Bedrooms | 2 |
| LivingAreaSource | Assessor |
| Total Baths | 2 |
Exterior Features
| Exterior Amenities | Tennis Community |
|---|---|
| Parking Features | Attached |
| Lot Features | Close to Clubhouse,Curbs,Sidewalks,Storm Sewer,Street Lights,Suburb |
| Water Source | Public |
| Foundation Details | Slab |
| Spa | No |
| Building Area Total | 1778 |
| Lot Size Acres | 0.15 |
| Waterfront Y/N | No |
| Horse Amenities | None |
Amenities
- Foreclosure
- Views
- Short Sale
- New Construction
- Adult 55+
- Lease To Own
- No HOA Fees
- Furnished
- Primary On Main
- Air Conditioning
- Seller Finance
- Green
- Fixer Upper
- Horse
- Golf
- Fireplace
- Deck
- Garage
- Basement
- Pool
Property vs Single Family Average in 46168
Price
Taxes
Year Built
In The Neighborhood
Open House
Plainfield
$ 419,000
4548 Cleome Drive
Plainfield, IN 46168
- Type
- Single Family
Listed by Anthony Marsiglio of REMAX ONE
Open House
Plainfield
$ 375,000
5111 Silverbell
Plainfield, IN 46168
- Type
- Single Family
Listed by Anthony Marsiglio of REMAX ONE
Open House
Plainfield
$ 360,000
4934 Lilium Drive
Plainfield, IN 46168
- Type
- Single Family
Listed by Loris Heck of Carpenter, REALTORS®
Plainfield
$ 265,000
4727 Lilac Drive
Plainfield, IN 46168
- Type
- Single Family
Listed by Wendy Grubbs of Carpenter, REALTORS®

 MIBOR REALTOR® Association All information deemed reliable but not guaranteed. All properties are subject to prior sale, change or withdrawal. Neither listing broker(s) or information provider(s) shall be responsible for any typographical errors, misinformation, misprints and shall be held totally harmless. Listing(s) information is provided for consumer's personal, non-commercial use and may not be used for any purpose other than to identify prospective properties consumers may be interested in purchasing. The data relating to real estate for sale on this website comes in part from the Internet Data Exchange program of the Multiple Listing Service. Real estate listings held by brokerage firms other than REMAX First Integrity may be marked with the Internet Data Exchange logo and detailed information about those properties will include the name of the listing broker(s) when required by the MLS. Copyright ©2026 All rights reserved.
Last Updated: September 25, 2026 8:23 PM UTC
MIBOR REALTOR® Association All information deemed reliable but not guaranteed. All properties are subject to prior sale, change or withdrawal. Neither listing broker(s) or information provider(s) shall be responsible for any typographical errors, misinformation, misprints and shall be held totally harmless. Listing(s) information is provided for consumer's personal, non-commercial use and may not be used for any purpose other than to identify prospective properties consumers may be interested in purchasing. The data relating to real estate for sale on this website comes in part from the Internet Data Exchange program of the Multiple Listing Service. Real estate listings held by brokerage firms other than REMAX First Integrity may be marked with the Internet Data Exchange logo and detailed information about those properties will include the name of the listing broker(s) when required by the MLS. Copyright ©2026 All rights reserved.
Last Updated: September 25, 2026 8:23 PM UTC
 IDX information is provided exclusively for consumers personal, non-commercial use and may not be used for any purpose other than to identify prospective properties consumers may be interested in purchasing. Data is deemed reliable but is not guaranteed accurate by the MLS. IDX information is provided by the Indiana Regional MLS.
Information last updated on September 25, 2026 8:25 PM UTC
IDX information is provided exclusively for consumers personal, non-commercial use and may not be used for any purpose other than to identify prospective properties consumers may be interested in purchasing. Data is deemed reliable but is not guaranteed accurate by the MLS. IDX information is provided by the Indiana Regional MLS.
Information last updated on September 25, 2026 8:25 PM UTC
 Richmond Association of REALTORS® All information deemed reliable but not guaranteed. All properties are subject to prior sale, change or withdrawal. Neither listing broker(s) or information provider(s) shall be responsible for any typographical errors, misinformation, misprints and shall be held totally harmless. Listing(s) information is provided for consumer's personal, non-commercial use and may not be used for any purpose other than to identify prospective properties consumers may be interested
