
Just Listed
Address
7051 Shenandoah Street, Zionsville, IN
Price
$ 1,077,660
Property Attributes
- MLS#22127930
- TypeSingle Family
- Listing Status Active
- CountyBOONE
- CityZionsville
- AreaEagle
- NeighborhoodThe Courtyards of Russell Oaks
- Zip46077
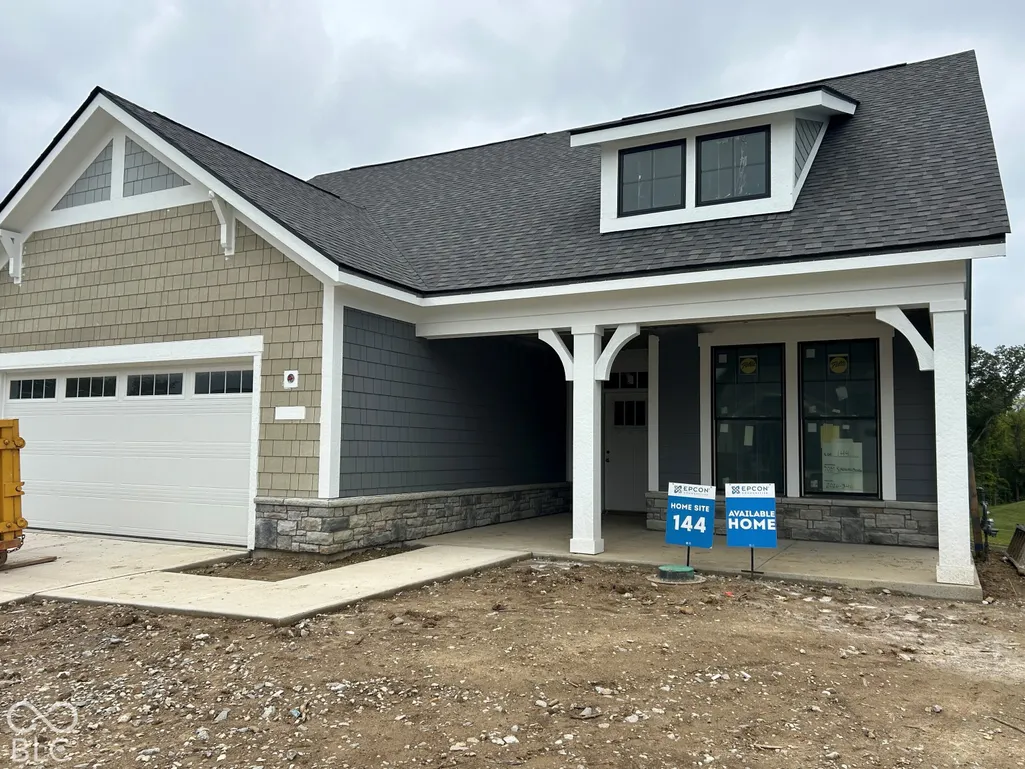
- StyleCraftsman,Ranch,Traditional
- Year Built2026
- Price$ 1,077,660
- Bedrooms3
- Full Bathrooms3
- Half Bathrooms0
- Sqr Footage4165
- Lot Size0.15 Acres
Data Source:
MIBOR Broker Listing Cooperative
Property Description
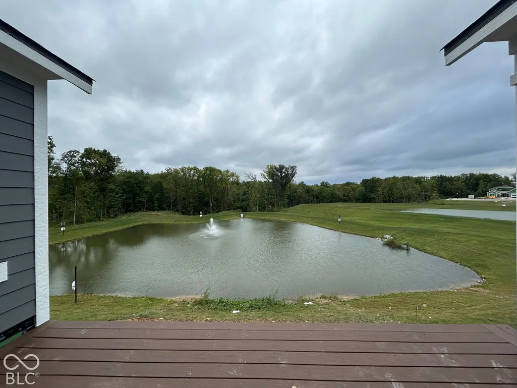
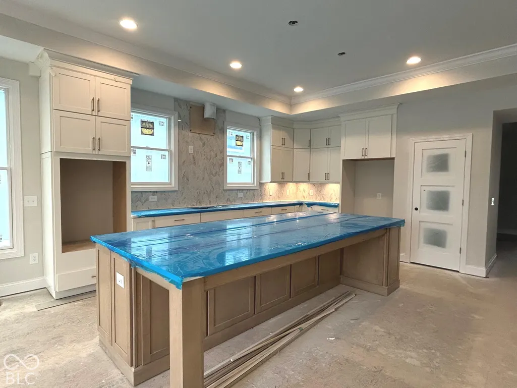
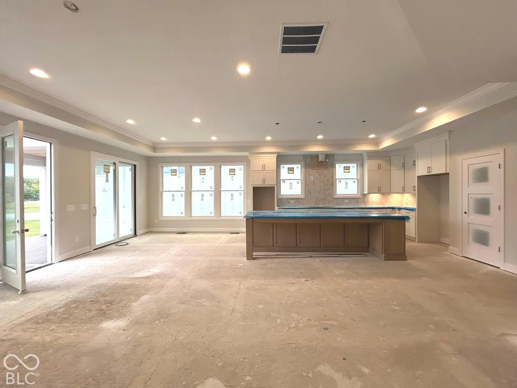
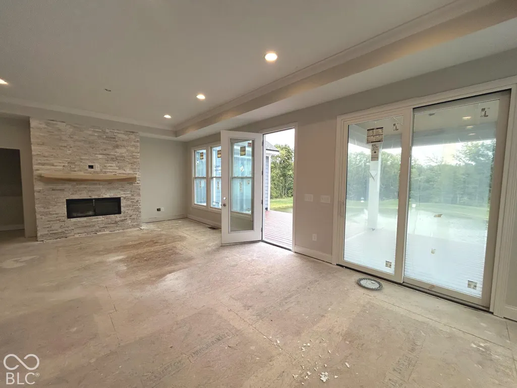
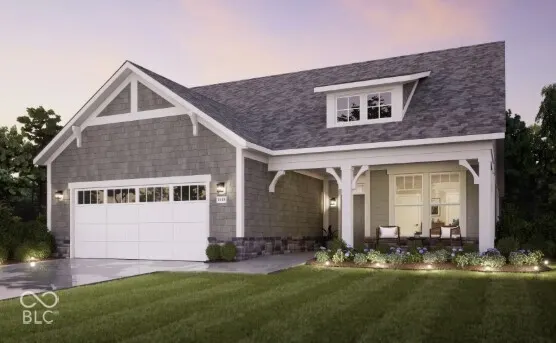
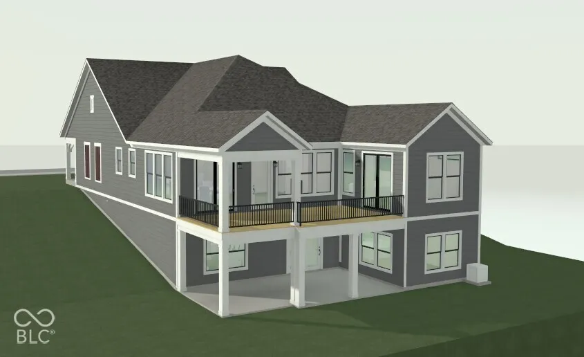
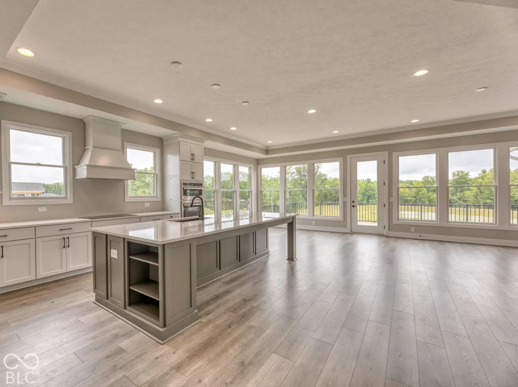
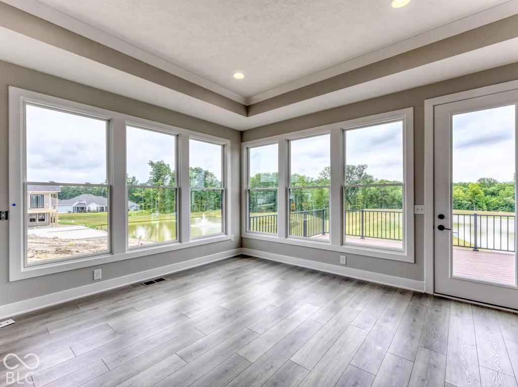
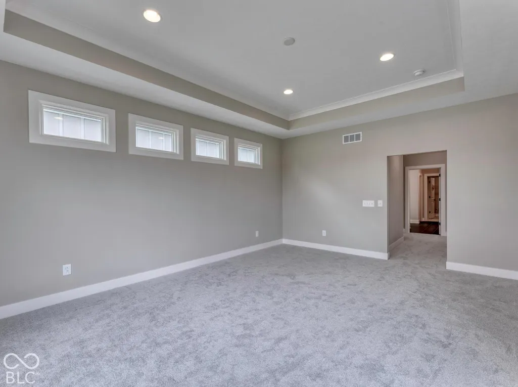
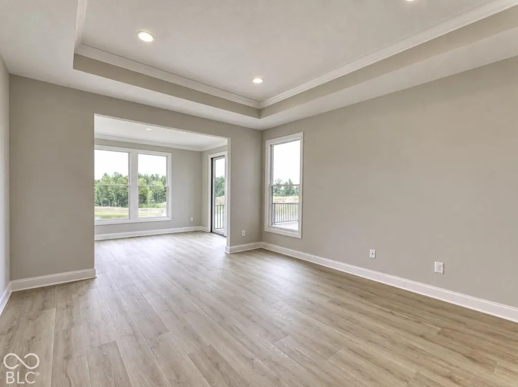
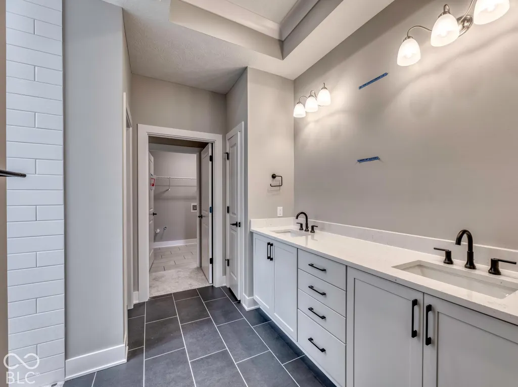
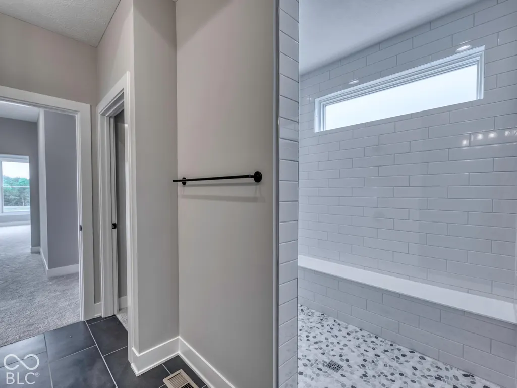
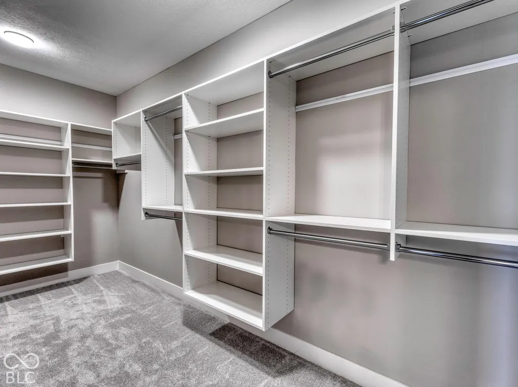
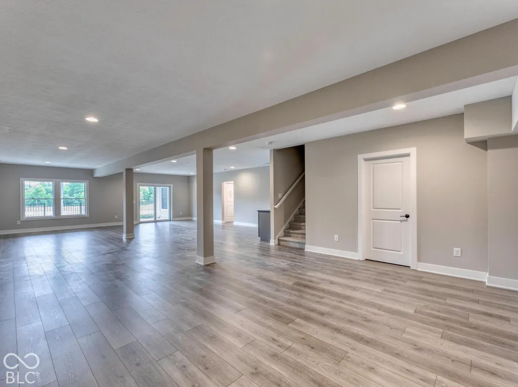
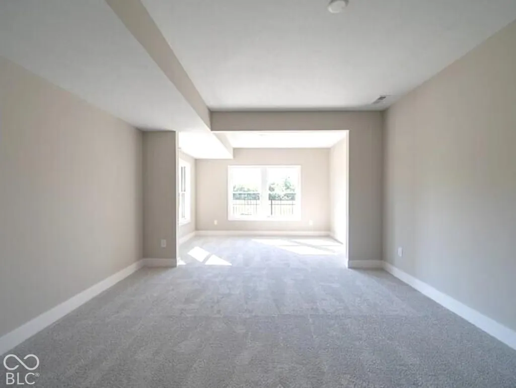
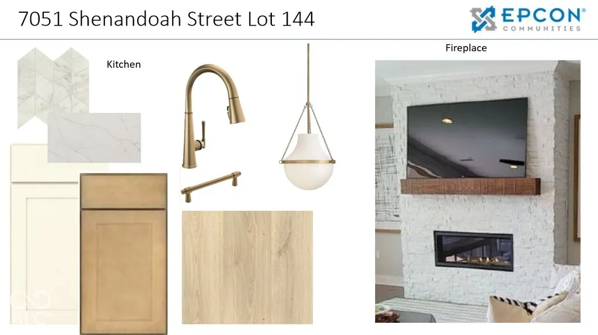
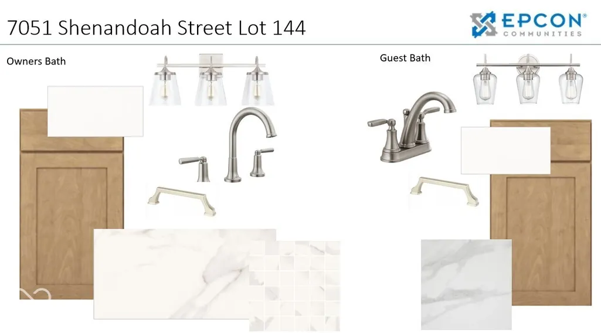
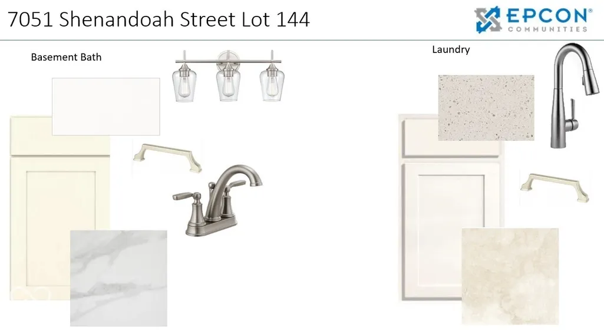
This home is nearly finished - it will be ready before Oct ends! Epcon's Torino floor plan - a ranch style w/walk-out basement - a thoughtfully designed luxury home that blends spacious single-level living w/the flexibility and comfort today's homeowners desire. Enjoy peaceful mornings and relaxing evenings in the private rear-facing courtyard, your own outdoor oasis - or you can use the deck or covered porch overlooking the pond w/fountain - The views on this homesite are UNBELIEVABLE! Perfect for entertaining, the open-concept layout offers expansive living areas, a large dining space, and room for oversized furnishings, creating an inviting atmosphere for gatherings both large and small. At the heart of the home, the beautifully designed kitchen seamlessly connects the main living spaces, making everyday living and hosting effortless. Retreat to the luxurious main-floor owner's suite, designed as a private haven of comfort and convenience w/sitting room and spa-like bathroom that conveniently connects to the laundry room. The finished walk-out basement provides exceptional additional living space ideal for entertaining, guests, hobbies, or a home office. This floor plan is full of storage space with a main floor storage room, ample closets, and huge unfinished storage in the bsmt. The Torino offers the perfect combination of luxury, privacy, and low-maintenance living - a home designed to truly fit the way you live. Beyond the home itself, this charming, intimate community is nestled among scenic rolling terrain and offers an impressive collection of resort-style amenities. Residents enjoy access to a beautifully appointed clubhouse w/fitness center, community kitchen, heated swimming pool, fireplace, community garden, walking trails, and both bocce ball and pickleball. Designed for active adults seeking a low-maintenance lifestyle, this community allows homeowners to spend less time on upkeep and more time keeping up with the people and activities that you love
| High School |
|---|
| Zionsville Community High School |
| Price History | |
|---|---|
| 9/25/2026 | Listed $1,077,660 |
General Features
| Heating | Forced Air |
|---|---|
| Cooling | Central Air |
| Utilities | Cable Available,Natural Gas Connected |
| Possession | Closing |
| Appliances | Gas Cooktop,Dishwasher,ENERGY STAR Qualified Appliances,Disposal,Gas Water Heater,Microwave,Oven,Double Oven,Convection Oven,Refrigerator,Tankless Water Heater |
| HOA Fee | 275 |
| Garage Spaces | 2 |
| Association Fee Includes | Association Home Owners,Clubhouse,Entrance Common,Insurance,Irrigation,Lawncare,Maintenance,Pickleball Court,Management,Snow Removal |
| Patio/Porch Features | Covered,Deck,Patio |
| Architectural Style | Craftsman,Ranch,Traditional |
| Security Features | Smoke Detector(s) |
| Construction Materials | Cement Siding,Cultured Stone |
| Year Built | 2026 |
| View | Trees/Woods |
| Township | Eagle |
| Levels | Two |
| Property Subtype | Single Family Residence |
| Tax Year | 2025 |
| Accessibility | Threshold ½” or less |
| Assoc Fee Paid Per | Monthly |
| County | Boone |
| New Construction | Yes |
| Property Type | Residential |
| Association Amenities | Clubhouse,Insurance,Maintenance,Pickleball Court(s),Management,Snow Removal |
| HOA | Yes |
| Subdivision Name | The Courtyards of Russell Oaks |
| Facing Direction | Northwest |
| Garage Y/N | Yes |
| Total Rooms | 14 |
| Full Baths | 3 |
| Status | Active |
| Directions | GPS Friendly |
| High School | Zionsville Community High School |
| City | Zionsville |
| High School District | Zionsville Community Schools |
| MLS Area | 601 - Boone - Eagle |
| Lot Size Square Feet | 6625 |
| Property Attached Y/N | No |
| Current Financing | Conventional,FHA,VA |
| Property Condition | New Construction |
| Additional Parcels Y/N | No |
| Builder Name | Epcon Communities |
| Standard Status | Active |
| Tax Lot | 144 |
| Virtual Tour | https://my.matterport.com/show/?m=NBnCbrYYvhv |
| Legal Description | THE COURTYARDS OF RUSSELL OAKS SECTION 2 LOT 144 |
Interior Features
| Interior Amenities | Attic Access,Bath Sinks Double Main,Breakfast Bar,Tray Ceiling(s),Kitchen Island,Entrance Foyer,Eat-in Kitchen,Pantry,Smart Thermostat,Walk-In Closet(s),Wood Work Painted |
|---|---|
| Basement | Ceiling - 9+ feet |
| Total Fireplaces | 1 |
| Fireplace Features | Gas Log,Living Room |
| Basement (Y/N) | Yes |
| Laundry Features | Laundry Room,Main Level,Sink |
| Total Bedrooms | 3 |
| Below Grade Finished Area | 1625 |
| Main Level Bedrooms | 2 |
| LivingAreaSource | Builder |
| Total Baths | 3 |
Exterior Features
| Exterior Amenities | Sprinkler System |
|---|---|
| Parking Features | Attached,Concrete,Garage Door Opener |
| Lot Features | Curbs,Sidewalks,Storm Sewer,Street Lights |
| Water Source | Public |
| Foundation Details | Concrete Perimeter |
| Building Area Total | 4165 |
| Lot Size Acres | 0.15 |
| Waterfront Y/N | No |
| Horse Amenities | None |
Amenities
- Foreclosure
- Views
- Short Sale
- New Construction
- Adult 55+
- Lease To Own
- No HOA Fees
- Furnished
- Primary On Main
- Air Conditioning
- Seller Finance
- Green
- Fixer Upper
- Horse
- Golf
- Fireplace
- Deck
- Garage
- Basement
- Pool
Property vs Single Family Average in 46077
Price
Year Built
In The Neighborhood
Just Listed
Zionsville
$ 754,189
7106 Shenandoah Street
Zionsville, IN 46077
- Type
- Single Family
Listed by Andy McIntyre of Andy McIntyre
Open House
Zionsville
$ 899,999
6891 Acadia Lane
Zionsville, IN 46077
- Type
- Single Family
Listed by Lindsey Musgrave of Compass Indiana, LLC

 MIBOR REALTOR® Association All information deemed reliable but not guaranteed. All properties are subject to prior sale, change or withdrawal. Neither listing broker(s) or information provider(s) shall be responsible for any typographical errors, misinformation, misprints and shall be held totally harmless. Listing(s) information is provided for consumer's personal, non-commercial use and may not be used for any purpose other than to identify prospective properties consumers may be interested in purchasing. The data relating to real estate for sale on this website comes in part from the Internet Data Exchange program of the Multiple Listing Service. Real estate listings held by brokerage firms other than REMAX First Integrity may be marked with the Internet Data Exchange logo and detailed information about those properties will include the name of the listing broker(s) when required by the MLS. Copyright ©2026 All rights reserved.
Last Updated: September 25, 2026 8:23 PM UTC
MIBOR REALTOR® Association All information deemed reliable but not guaranteed. All properties are subject to prior sale, change or withdrawal. Neither listing broker(s) or information provider(s) shall be responsible for any typographical errors, misinformation, misprints and shall be held totally harmless. Listing(s) information is provided for consumer's personal, non-commercial use and may not be used for any purpose other than to identify prospective properties consumers may be interested in purchasing. The data relating to real estate for sale on this website comes in part from the Internet Data Exchange program of the Multiple Listing Service. Real estate listings held by brokerage firms other than REMAX First Integrity may be marked with the Internet Data Exchange logo and detailed information about those properties will include the name of the listing broker(s) when required by the MLS. Copyright ©2026 All rights reserved.
Last Updated: September 25, 2026 8:23 PM UTC
 IDX information is provided exclusively for consumers personal, non-commercial use and may not be used for any purpose other than to identify prospective properties consumers may be interested in purchasing. Data is deemed reliable but is not guaranteed accurate by the MLS. IDX information is provided by the Indiana Regional MLS.
Information last updated on September 25, 2026 8:25 PM UTC
IDX information is provided exclusively for consumers personal, non-commercial use and may not be used for any purpose other than to identify prospective properties consumers may be interested in purchasing. Data is deemed reliable but is not guaranteed accurate by the MLS. IDX information is provided by the Indiana Regional MLS.
Information last updated on September 25, 2026 8:25 PM UTC
 Richmond Association of REALTORS® All information deemed reliable but not guaranteed. All properties are subject to prior sale, change or withdrawal. Neither listing broker(s) or information provider(s) shall be responsible for any typographical errors, misinformation, misprints and shall be held totally harmless. Listing(s) information is provided for consumer's personal, non-commercial use and may not be used for any purpose other than to identify prospective properties consumers may be interested
