
Address
11579 S 700 E, Geneva, IN
Price
$ 795,000
Property Attributes
- MLS#202629274
- TypeSingle Family
- Listing Status Active
- CountyWELLS
- CityGeneva
- AreaNottingham
- Zip46740
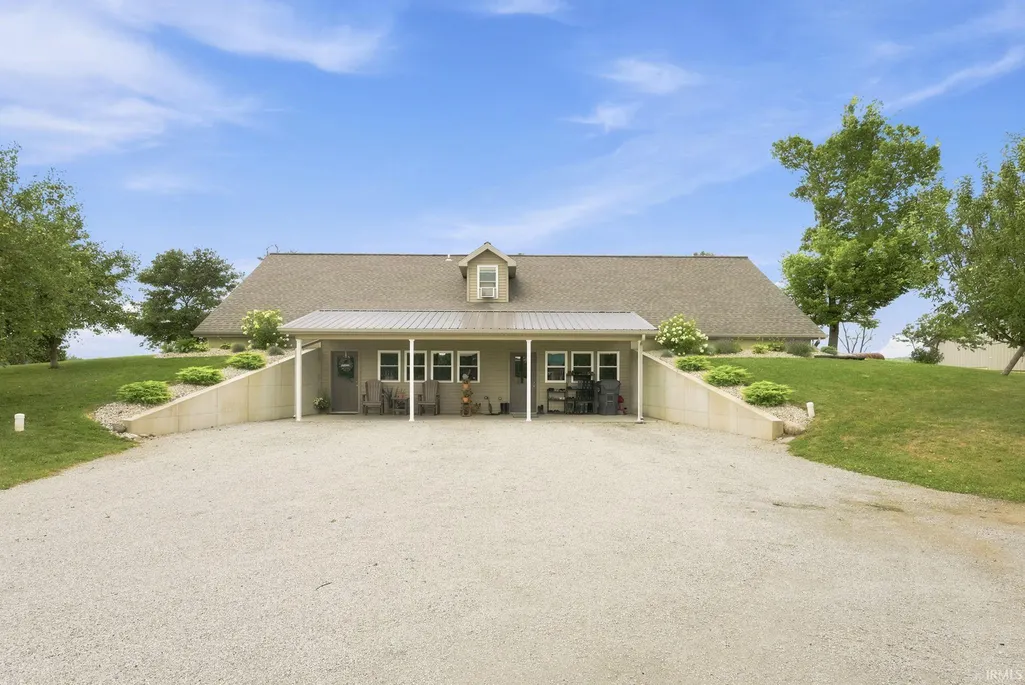
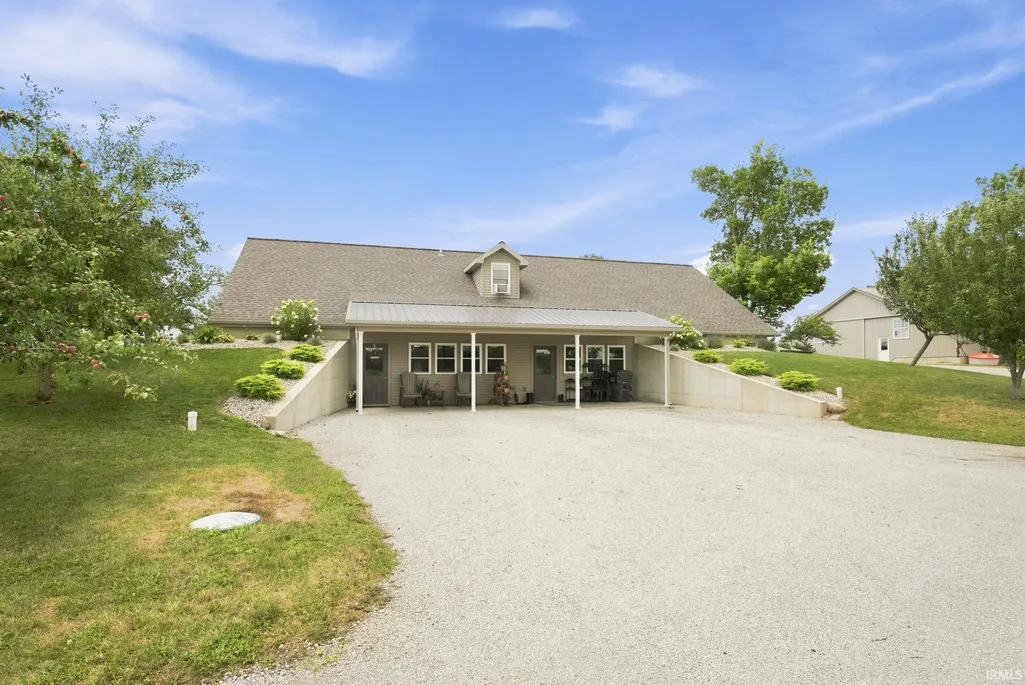
- StyleEarth Home/Berm
- Year Built2013
- Taxes$ 3119
- Price$ 795,000
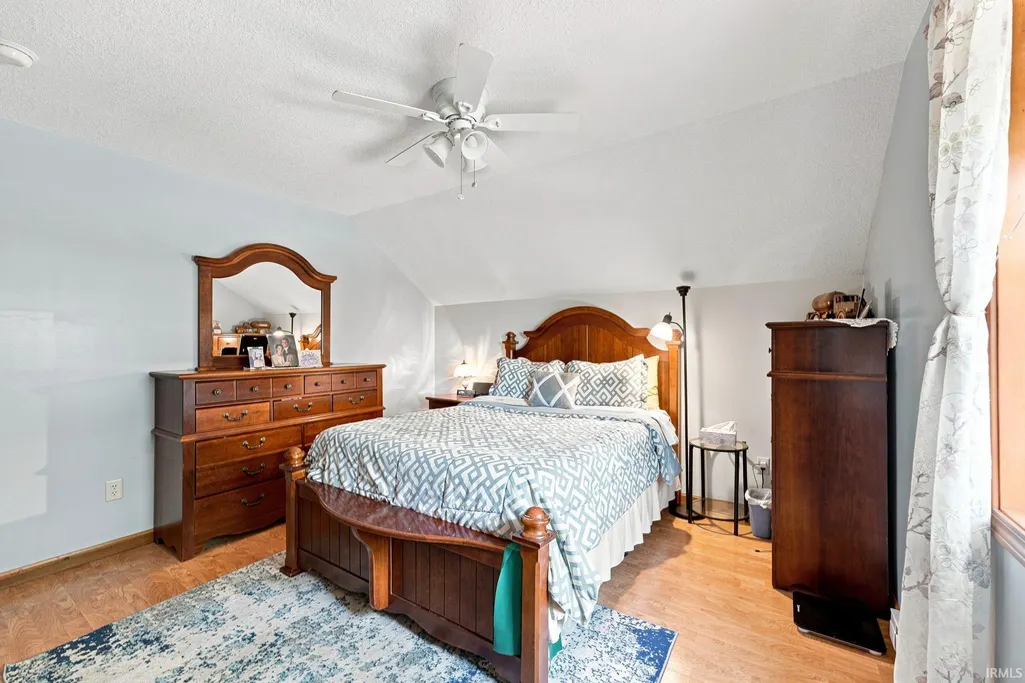
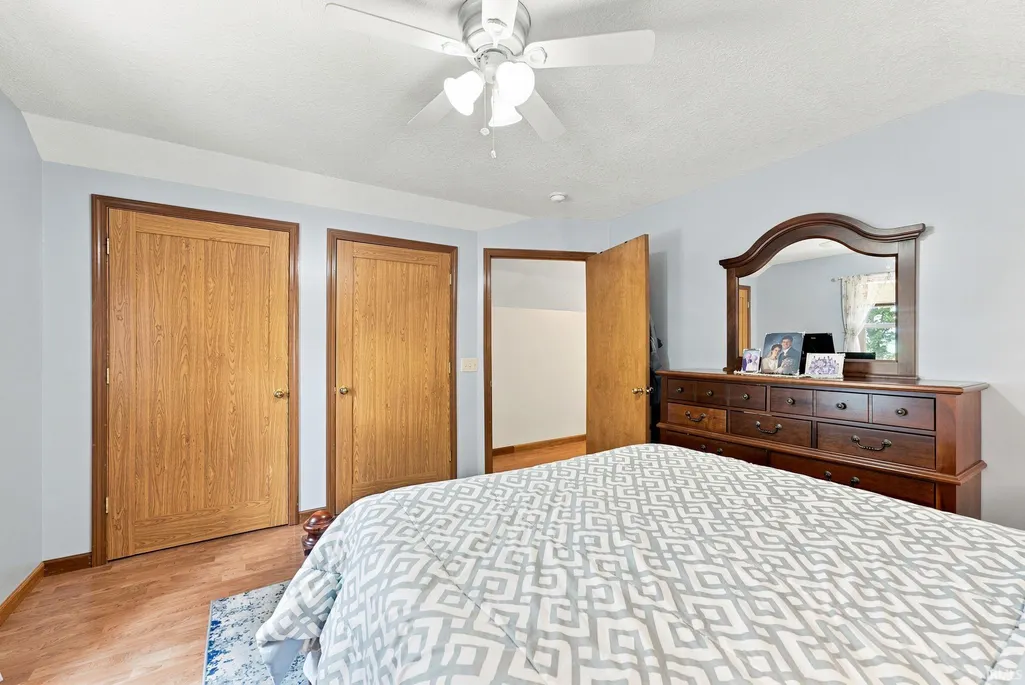
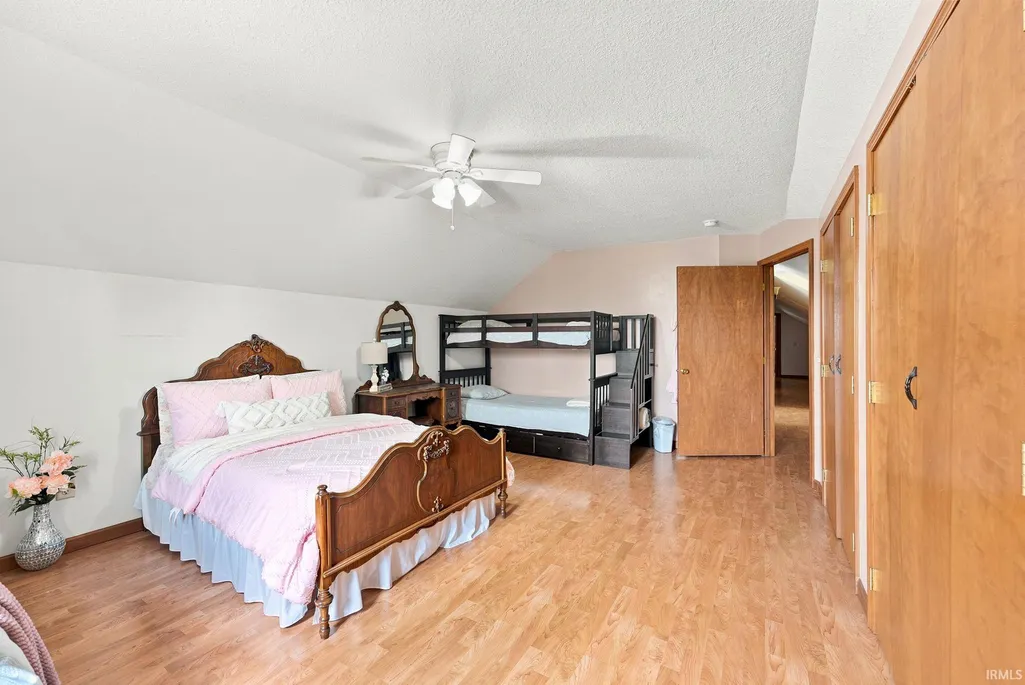
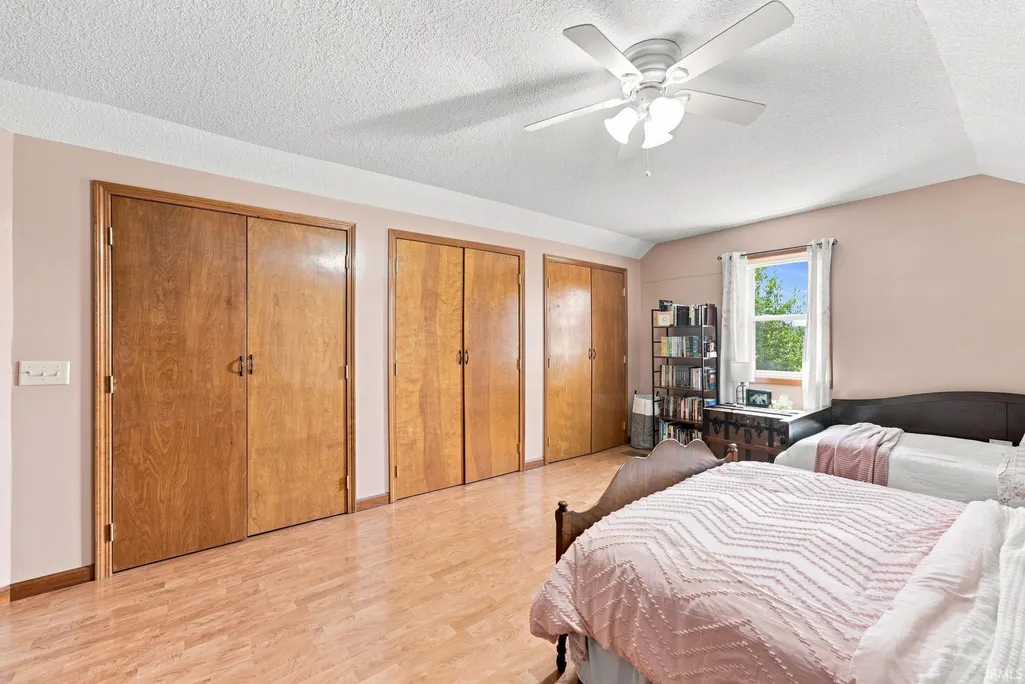
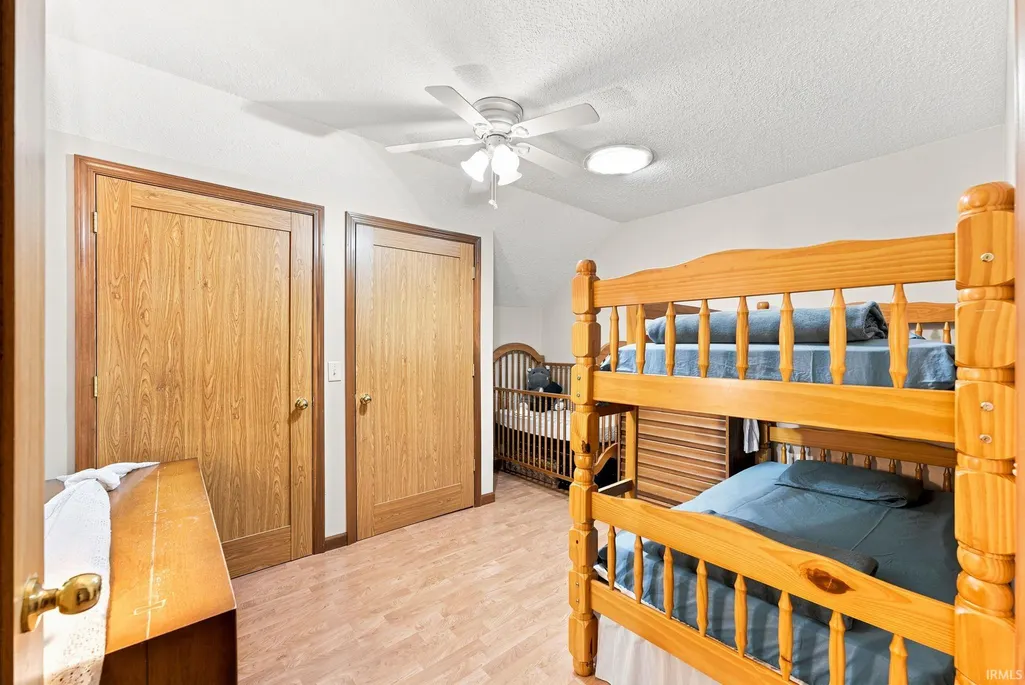
- Bedrooms3
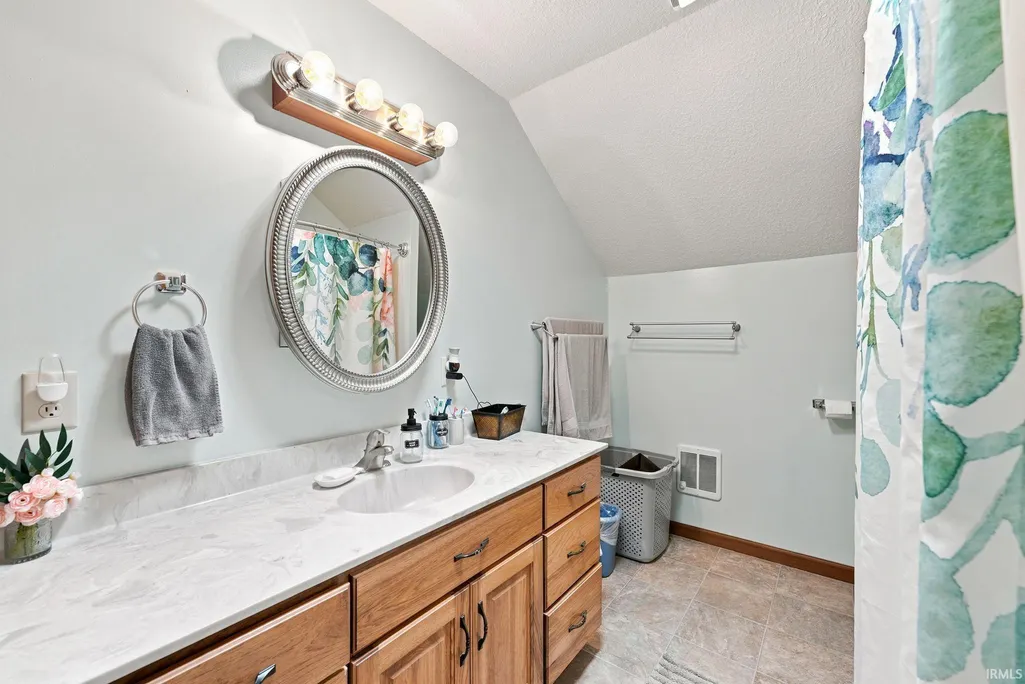
- Full Bathrooms1
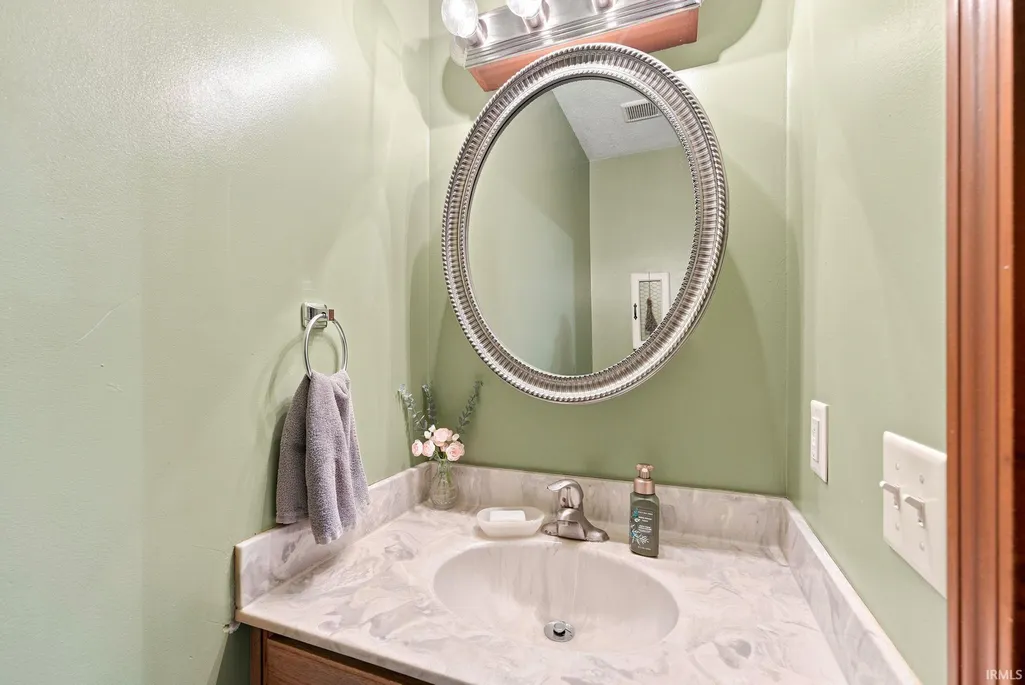
- Half Bathrooms1
- Sqr Footage3432
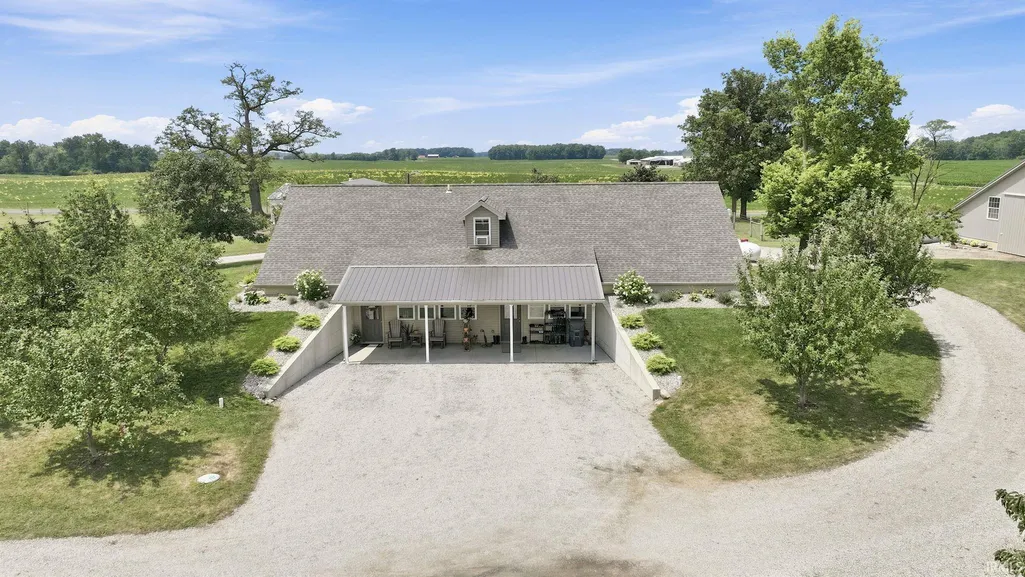
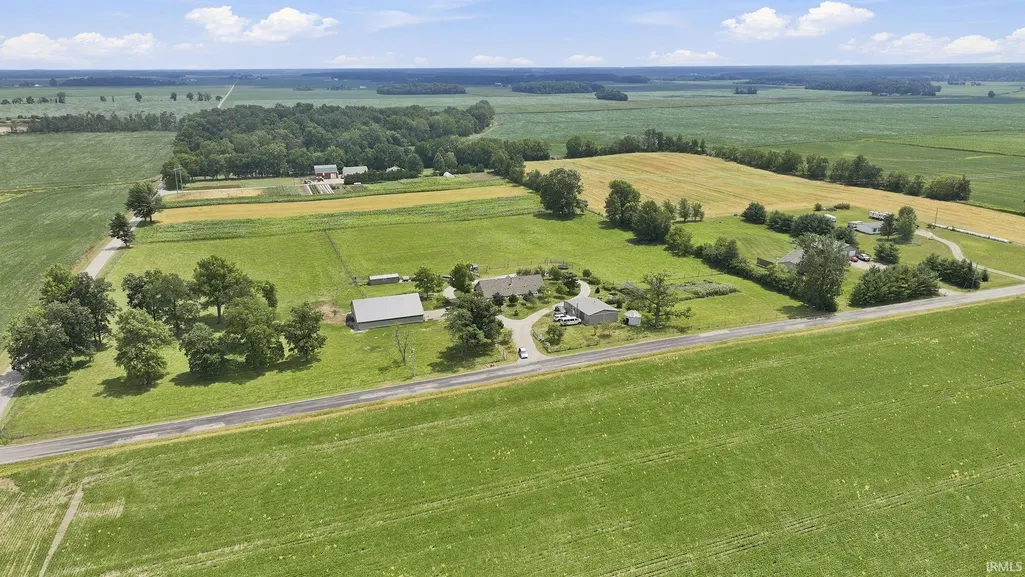
- Lot Size10 Acres
Data Source:
Indiana Regional MLS (IRMLS)
Property Description
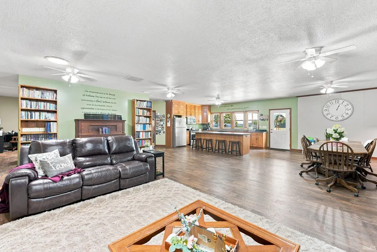
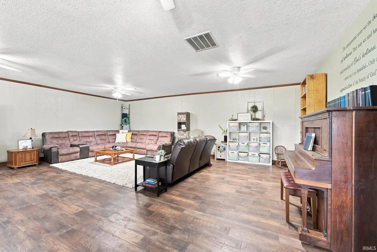
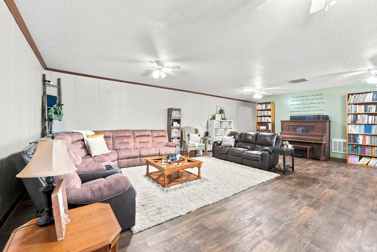
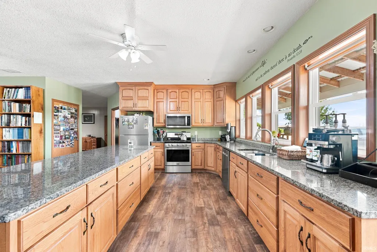
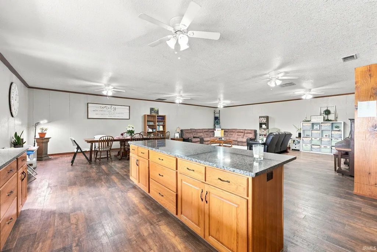
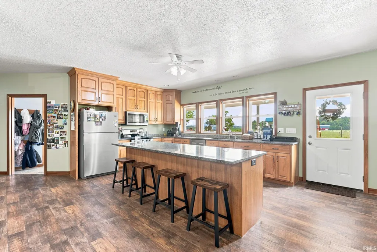
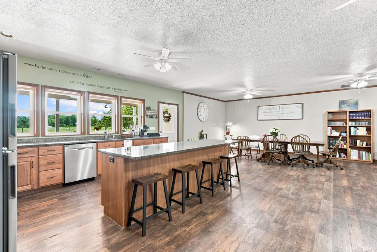
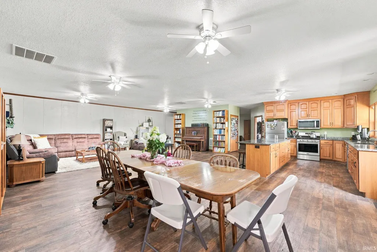
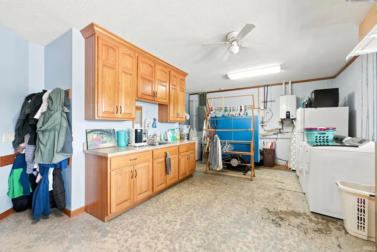
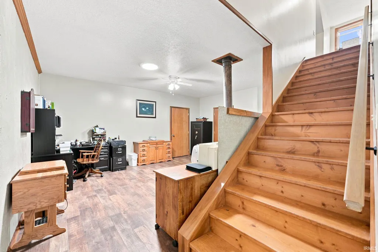
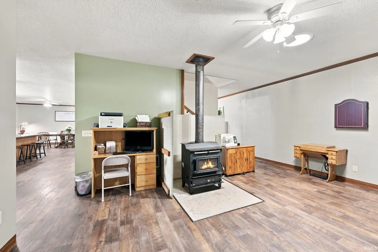
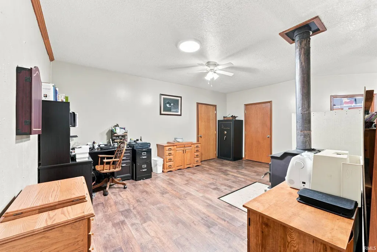
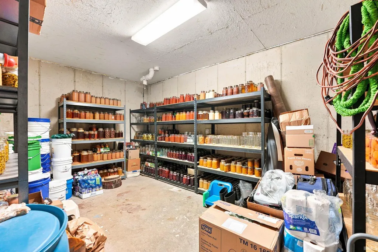
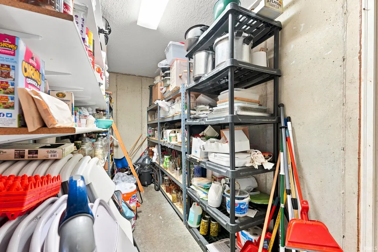
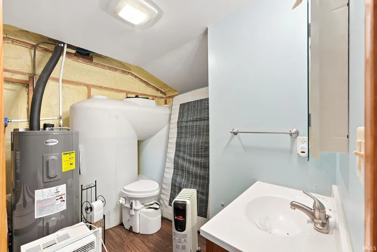
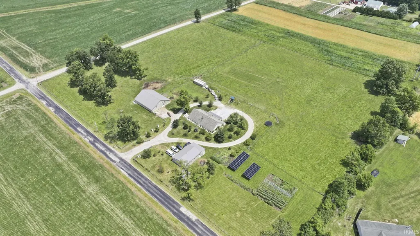
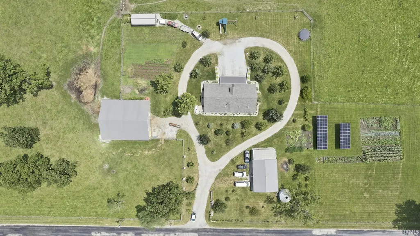
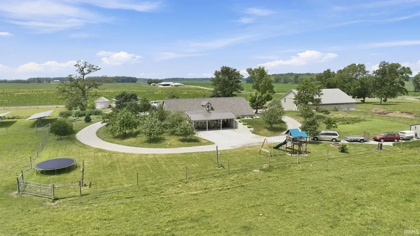
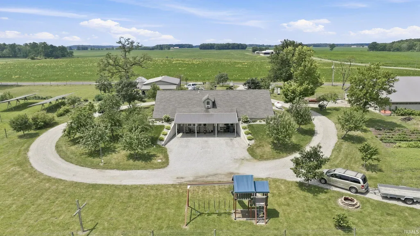
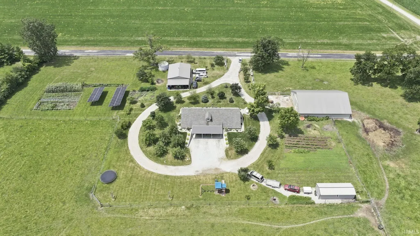
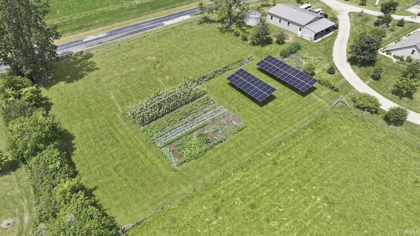
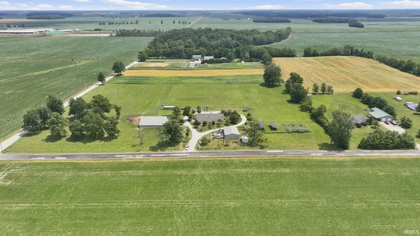
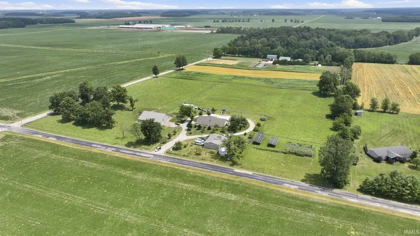
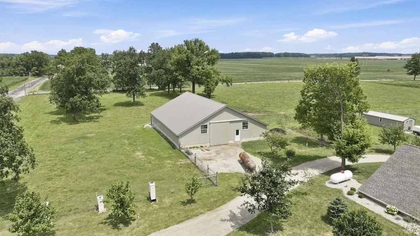
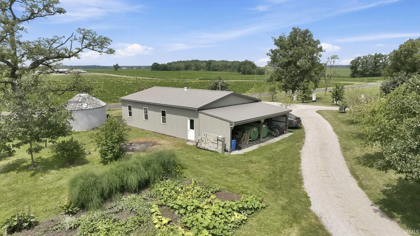
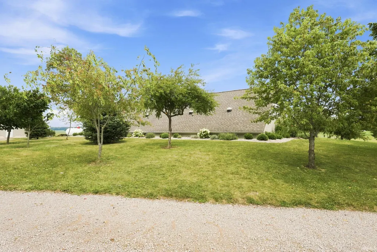
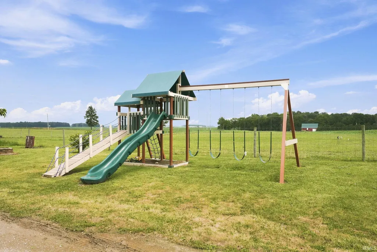
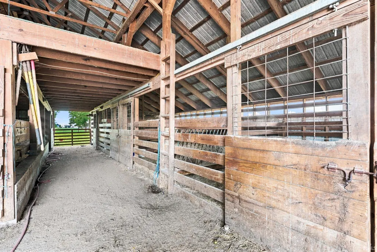
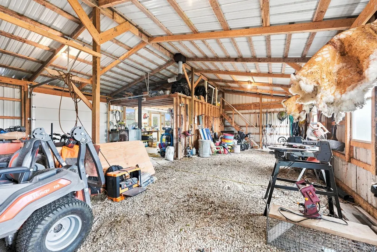
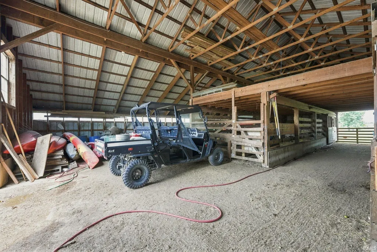
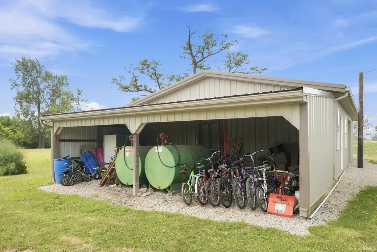
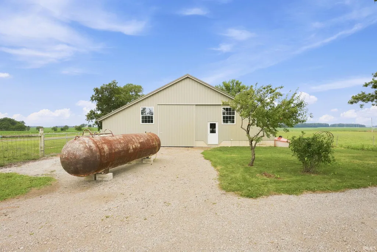
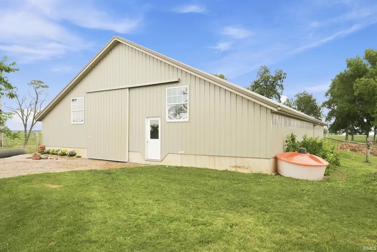
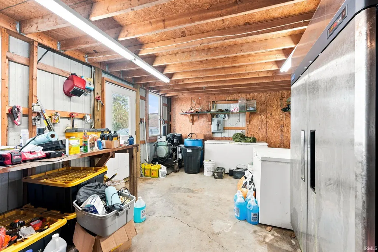
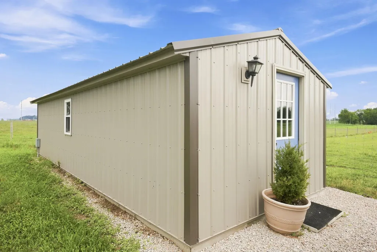
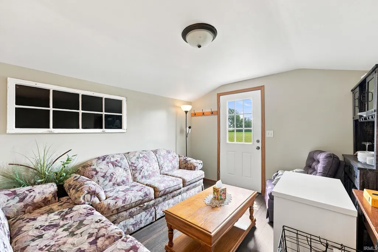
Start Showing Date is *** A Homesteader's Dream On 10 Acres * A Must See To Fully Appreciate All the property Offers * Natural Drain * 3 Bedrooms, 1.5 Baths & Over 4500 Finished SF * Wood Stove Heats Entire Home * Propane For Stove, Dryer and NEW On Demand Water Heater * Solar Panels Are Removable * 5 Sola Tubes * 2 Wells * Multiple Buildings On Property * NE Building Has Electric and a Pressurized Water Storage Tank for Occupancy * Livestock Building: Hay Loft, Large Community Pen, 5 Small Pens * Woven Wire Fence Surrounds 7+ Acres Of Pasture * Detached Garage on SW Corner is 12 Years Old & Has Attic Storage, Water Hydrant, Wood Stove and Loft * Walnut Tree House Stays for GREAT Family Fun * Fruit Trees Include: Pear, Apple, Cherries & Elderberry * Thriving Grape Vine * Cistern is Directly Compromised but Restorable *
| Elementary School | Middle School | High School |
|---|---|---|
| Southern Wells Elementary School | Southern Wells Middle School | Southern Wells High School |
| Price History | |
|---|---|
| 7/21/2026 | Listed $825,000 |
| 8/28/2026 | 4$795,000 |
General Features
| Sewer | Septic |
|---|---|
| Heating | Electric,Propane,Solar,Baseboard,Wall Heater,Propane Tank Rented |
| Kitchen Level | Lower |
| Cooling | Window |
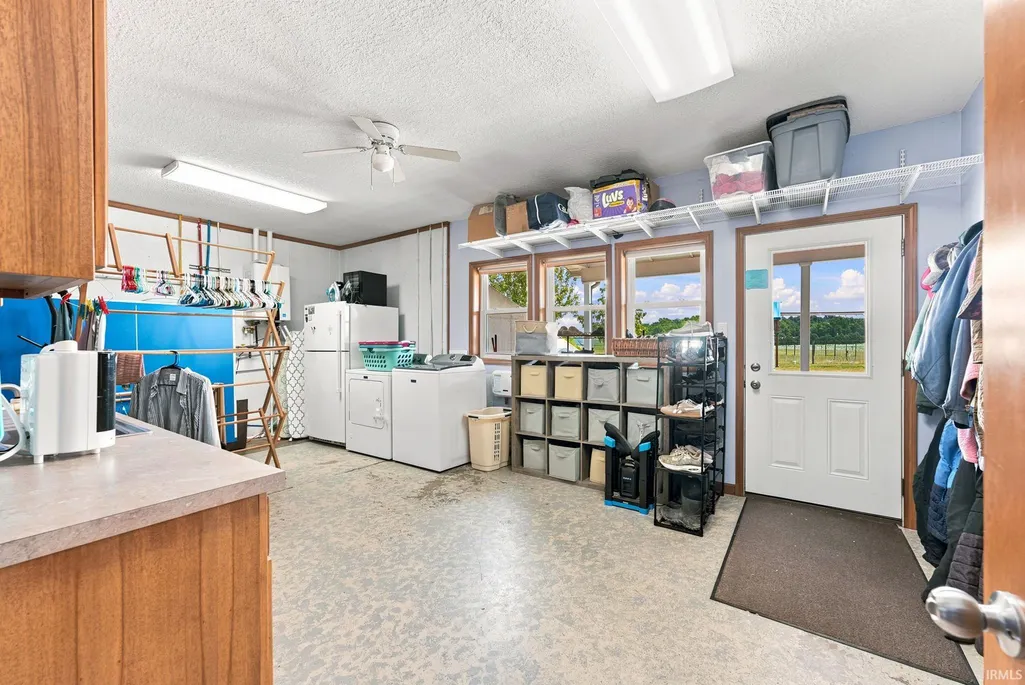
| Laundry Y/N | Lower |
| Fireplaces | No |
| Garage | Detached |
| Amenities | Breakfast Bar,Ceiling Fan(s),Countertops-Solid Surf,Detector-Smoke,Dryer Hook Up Gas,Firepit,Kitchen Island,Landscaped,Open Floor Plan,Pantry-Walk In,Porch Covered,Porch Open,Range/Oven Hook Up Gas,U |
| Status | Active |
| Full Baths | 1 |
| Half Baths | 1 |
| Bathrooms | 2 |
| Year Built | 2013 |
| New Construction | No |
| Subdivision | None |
| Style | One Story |
| Township | Nottingham |
| Class | RESIDENTIAL |
| Type | Site-Built Home |
| Age | 13 |
| FIPS Code | 18179 |
| Associated Document Count | 1 |
| REO | No |
| Status | Active |
| Auction Y/N | No |
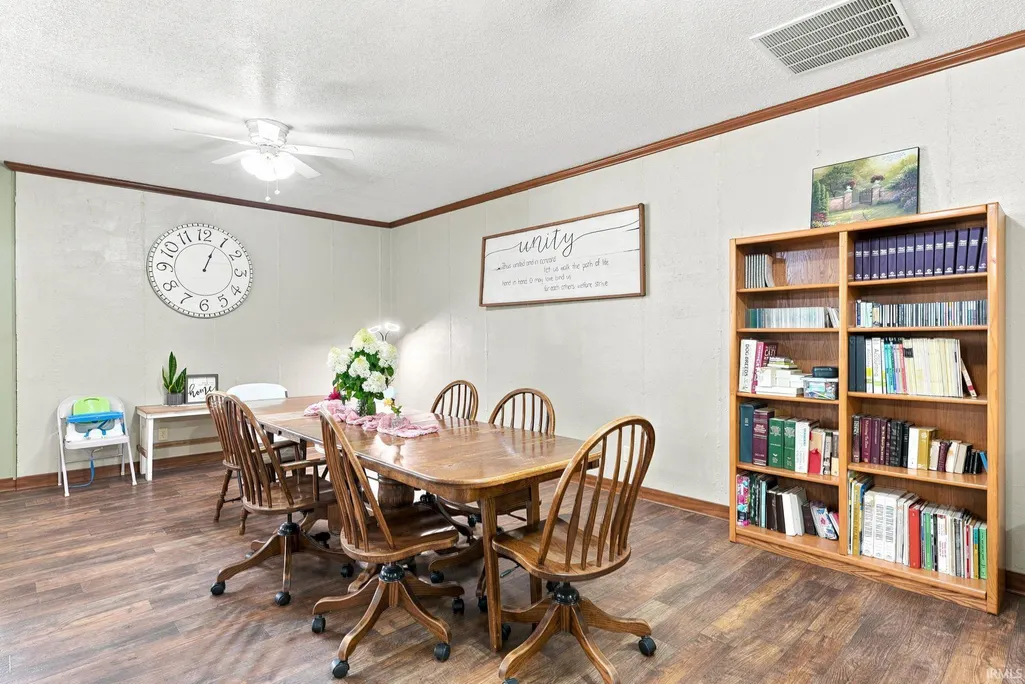
| Dining Room Level | Lower |
| Annual Taxes | 3119.48 |
| Area | Wells County |
| Location | Rural |
| High School | Southern Wells |
| City | Geneva |
| School District | Southern Wells Community |
| Assoc. Dues Frequency | Not Applicable |
| Architectural Style | Earth Home/Berm |
| Total Sq Ft | 3432 |
| Elementary School | Southern Wells |
| Middle School | Southern Wells |
| Legal Description | 32-25-13 10.00A NW COR NW SW |
| Agent First Name | Cyndee |
| Agent Last Name | Fiechter |
| DOM | 58 |
| Tax Year | 25/26 |
| PROPOSED FINANCING | Cash,Conventional |
Interior Features
| Basement | Slab |
|---|---|
| Flooring | Concrete,Laminate,Vinyl |
| Other Room 1 Level | Lower |
| Kitchen Length | 19 |
| Laundry Room Width | 17 |
| Laundry Room Length | 22 |
| Kitchen Width | 12 |
| Beds | 3 |
| Total Rooms | 6 |
| Dining Room Length | 17 |
| Dining Room Width | 12 |
| Other Room 2 Level | Lower |
| Family Room Width | 18 |
| Living Room Width | 20 |
| Other Room 2 Length | 20 |
| Other Room 2 Width | 11 |
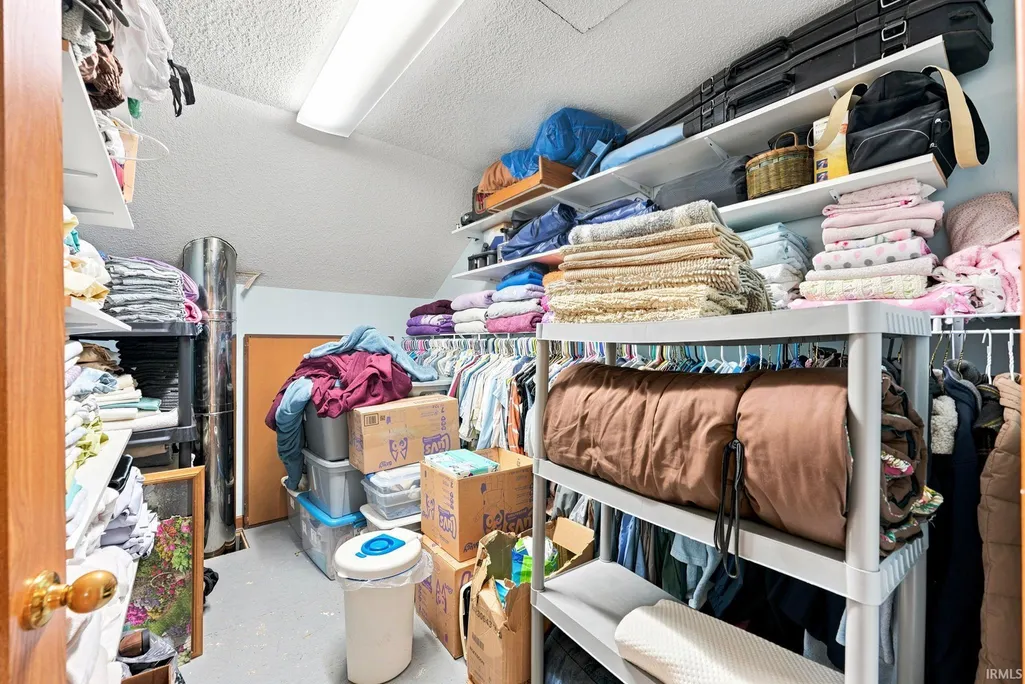
| Other Room 1 Description | Pantry |
| Other Room 2 Description | Store Room |
| Family Room Length | 15 |
| Living Room Length | 27 |
| Full Baths Upper | 1 |
| Total Finished SqFt | 3432 |
| Basement Y/N | No |
| Other Room 1 Length | 20 |
| Other Room 1 Width | 7 |
| Above Grade Bedrooms | 3 |
| Below Grade Baths | 1 |
| Half Baths Below Grade | 1 |
| 1st Bedroom Level | Upper |
| 1st Bedroom Width | 12 |
| 2nd Bedroom Length | 9 |
| 2nd Bedroom Level | Upper |
| 2nd Bedroom Width | 13 |
| 3rd Bedroom Length | 19 |
| 3rd Bedroom Level | Upper |
| 3rd Bedroom Width | 13 |
| Above Grade Finished SqFt | 1056 |
| Below Grade Finished SqFt | 2376 |
| Living/Great Rm Level | Lower |
| Basement Material | Poured Concrete |
Exterior Features
| Exterior | Concrete,Vinyl,Other |
|---|---|
| Driveway | Circular,Gravel |
| Pool | No |
| Garage Length | 12 |
| Garage Width | 30 |
| Lot Size Area | 435600 |
| Lot Dimensions | 10 acres |
| Lot Description | Level,Pasture |
| Fence | Woven Wire |
| Garage SqFt | 360 |
| Well Type | Private |
| Approx. Lot Size Acres | 10 |
| Garage Capacity | 1 |
| Off Street Parking Y/N | Yes |
| ROOF MATERIAL | Asphalt,Metal,Shingle |
| Waterfront Y/N | No |
| Garage Y/N | Yes |
Amenities
- Foreclosure
- Views
- New Construction
- Adult 55+
- Lease To Own
- No HOA Fees
- Furnished
- Primary On Main
- Air Conditioning
- Seller Finance
- Green
- Fixer Upper
- Horse
- Golf
- Fireplace
- Deck
- Garage
- Basement
- Pool
 IDX information is provided exclusively for consumers personal, non-commercial use and may not be used for any purpose other than to identify prospective properties consumers may be interested in purchasing. Data is deemed reliable but is not guaranteed accurate by the MLS. IDX information is provided by the Indiana Regional MLS.
Information last updated on September 22, 2026 8:16 PM UTC
IDX information is provided exclusively for consumers personal, non-commercial use and may not be used for any purpose other than to identify prospective properties consumers may be interested in purchasing. Data is deemed reliable but is not guaranteed accurate by the MLS. IDX information is provided by the Indiana Regional MLS.
Information last updated on September 22, 2026 8:16 PM UTC
Property vs Single Family Average in 46740
Price
Taxes
Year Built
Visits

 MIBOR REALTOR® Association All information deemed reliable but not guaranteed. All properties are subject to prior sale, change or withdrawal. Neither listing broker(s) or information provider(s) shall be responsible for any typographical errors, misinformation, misprints and shall be held totally harmless. Listing(s) information is provided for consumer's personal, non-commercial use and may not be used for any purpose other than to identify prospective properties consumers may be interested in purchasing. The data relating to real estate for sale on this website comes in part from the Internet Data Exchange program of the Multiple Listing Service. Real estate listings held by brokerage firms other than REMAX First Integrity may be marked with the Internet Data Exchange logo and detailed information about those properties will include the name of the listing broker(s) when required by the MLS. Copyright ©2026 All rights reserved.
Last Updated: September 22, 2026 8:10 PM UTC
MIBOR REALTOR® Association All information deemed reliable but not guaranteed. All properties are subject to prior sale, change or withdrawal. Neither listing broker(s) or information provider(s) shall be responsible for any typographical errors, misinformation, misprints and shall be held totally harmless. Listing(s) information is provided for consumer's personal, non-commercial use and may not be used for any purpose other than to identify prospective properties consumers may be interested in purchasing. The data relating to real estate for sale on this website comes in part from the Internet Data Exchange program of the Multiple Listing Service. Real estate listings held by brokerage firms other than REMAX First Integrity may be marked with the Internet Data Exchange logo and detailed information about those properties will include the name of the listing broker(s) when required by the MLS. Copyright ©2026 All rights reserved.
Last Updated: September 22, 2026 8:10 PM UTC
 Richmond Association of REALTORS® All information deemed reliable but not guaranteed. All properties are subject to prior sale, change or withdrawal. Neither listing broker(s) or information provider(s) shall be responsible for any typographical errors, misinformation, misprints and shall be held totally harmless. Listing(s) information is provided for consumer's personal, non-commercial use and may not be used for any purpose other than to identify prospective properties consumers may be interested
