




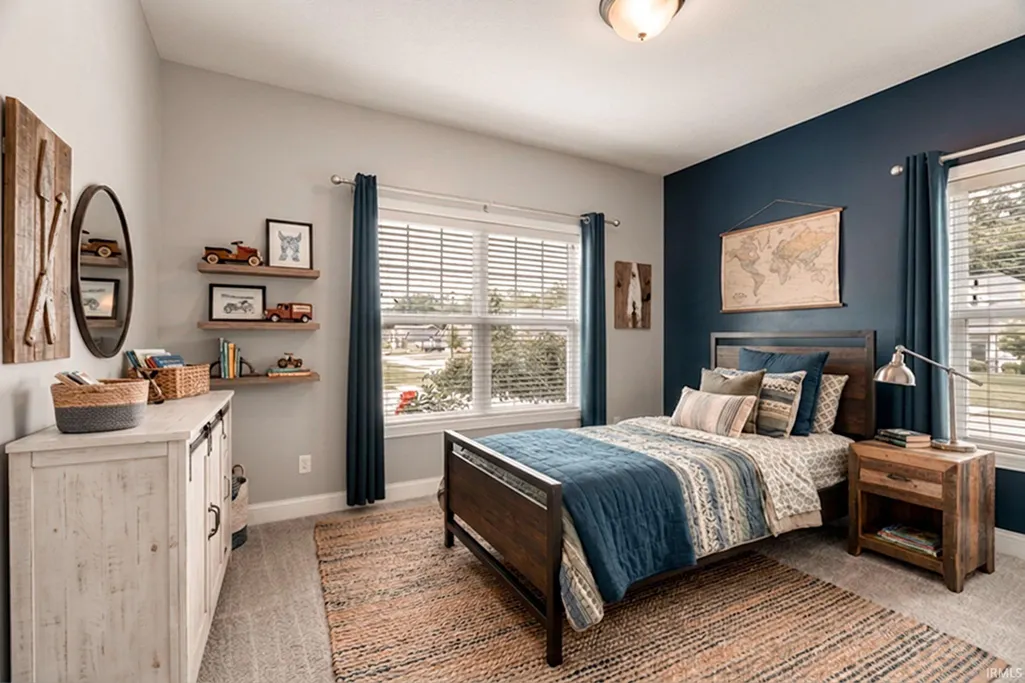
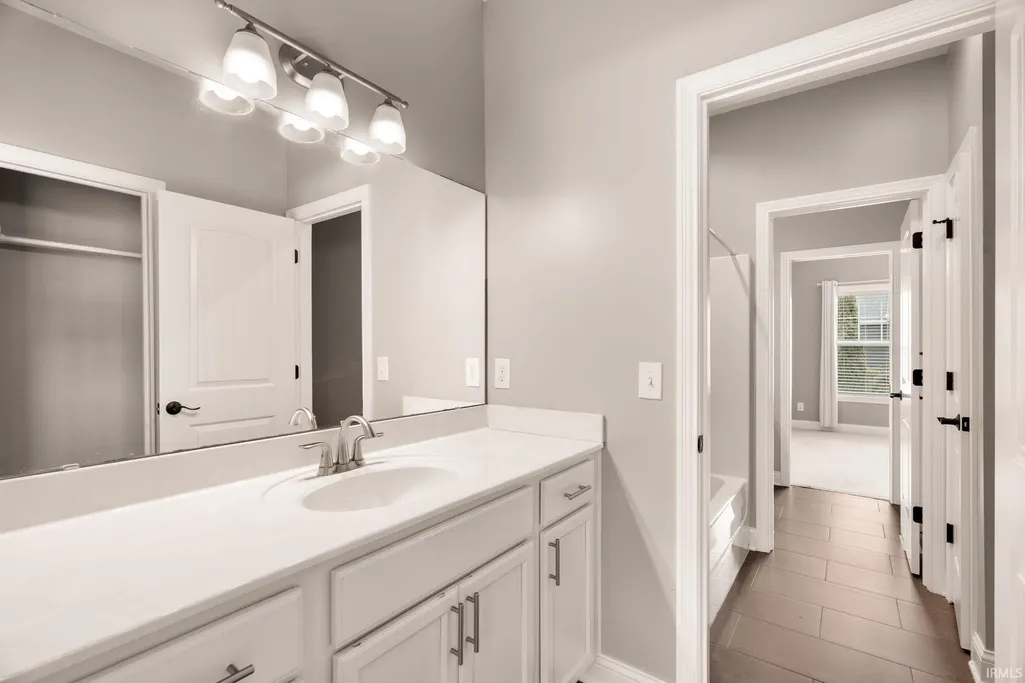
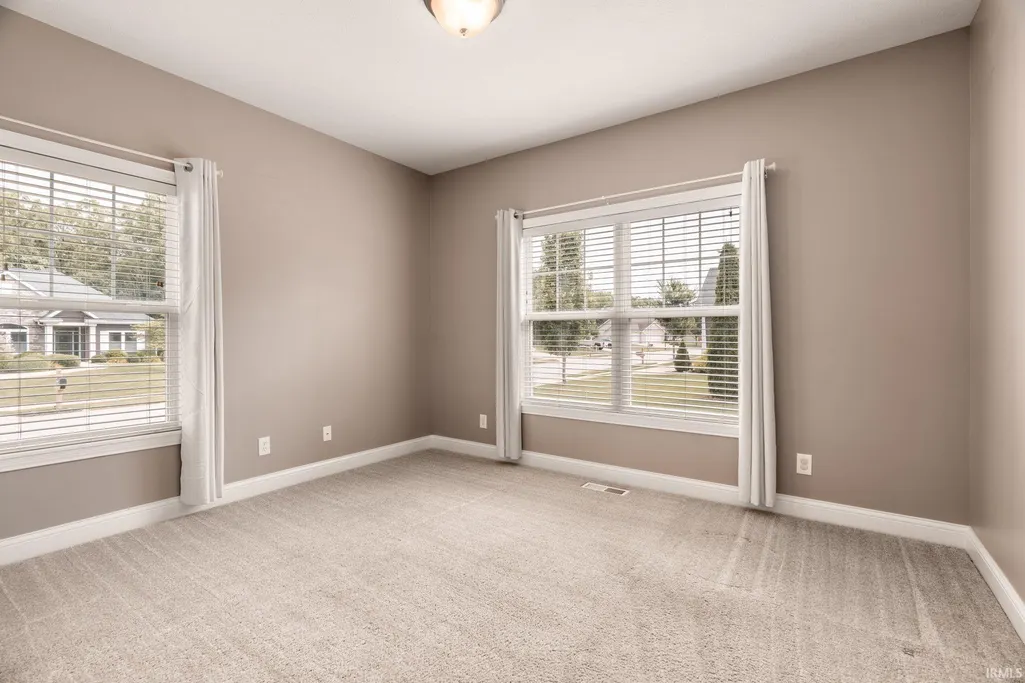
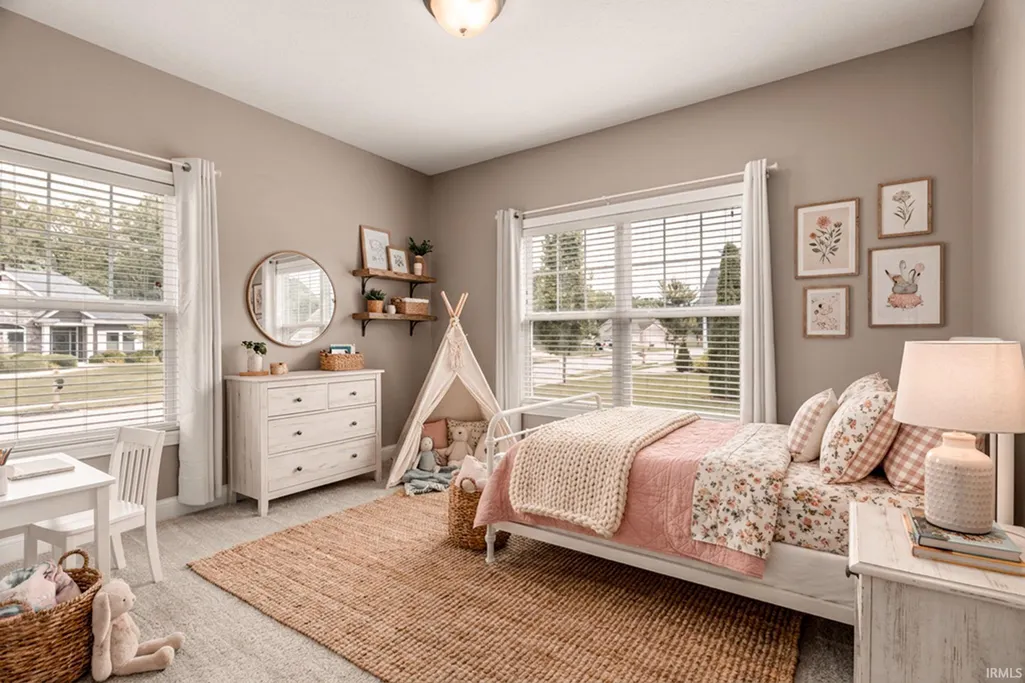
Address
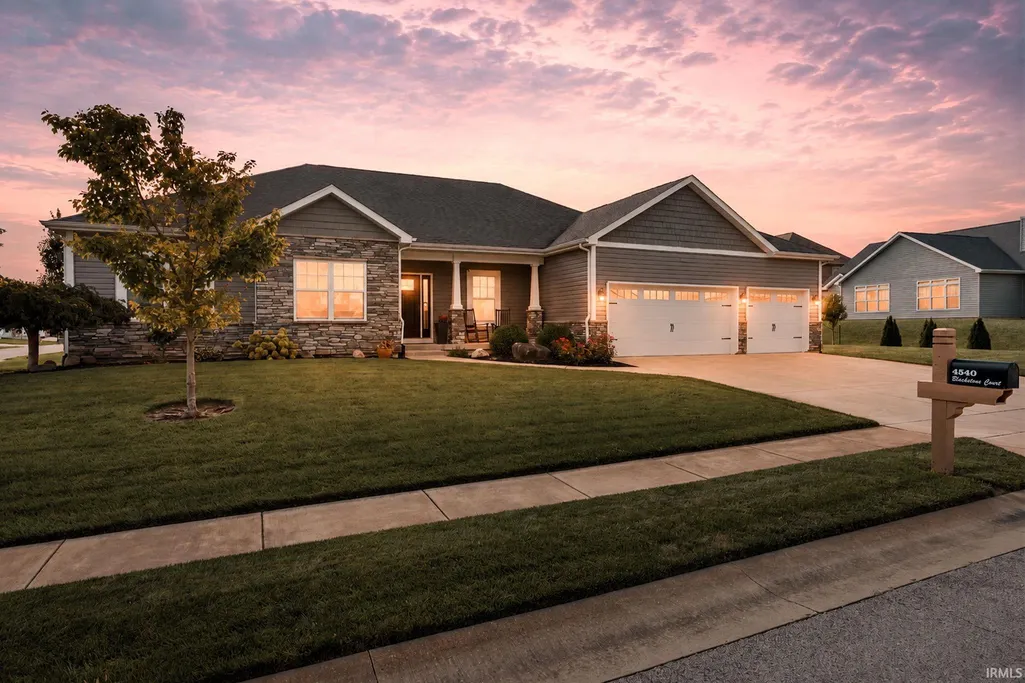
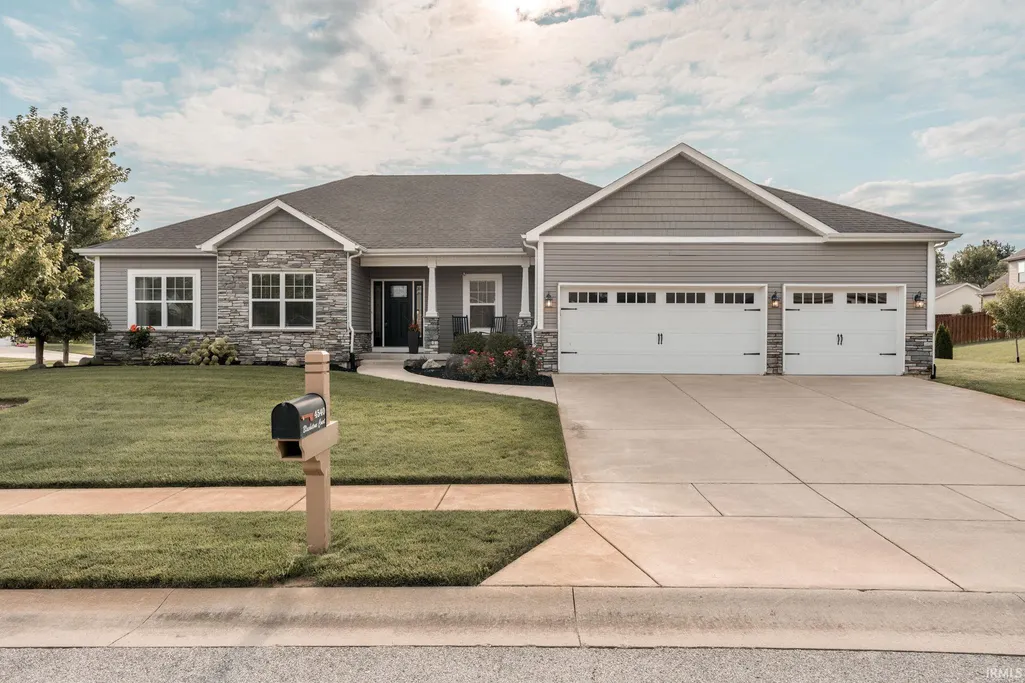
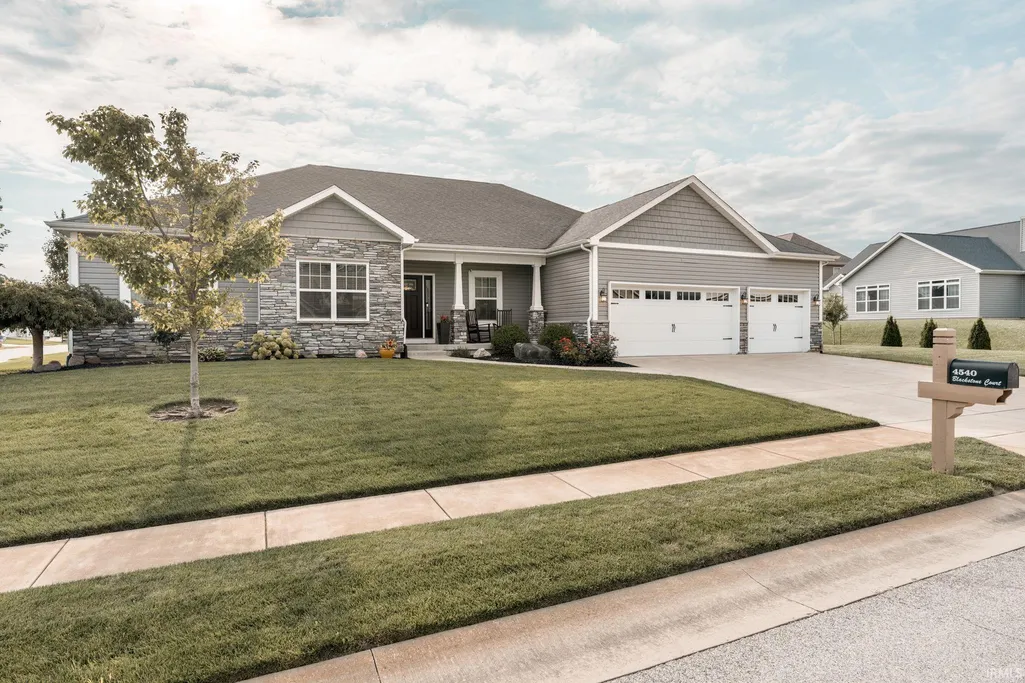
4540 Blackstone Court, Lafayette, IN
Price
$ 510,000
Property Attributes
- MLS#202631942
- TypeSingle Family
- Listing Status Active
- CountyTIPPECANOE
- CityLafayette
- AreaWea
- NeighborhoodHickory Ridge
- Zip47909
- StyleRanch
- Year Built2016
- Taxes$ 3080
- Price$ 510,000
- Bedrooms4
- Full Bathrooms3
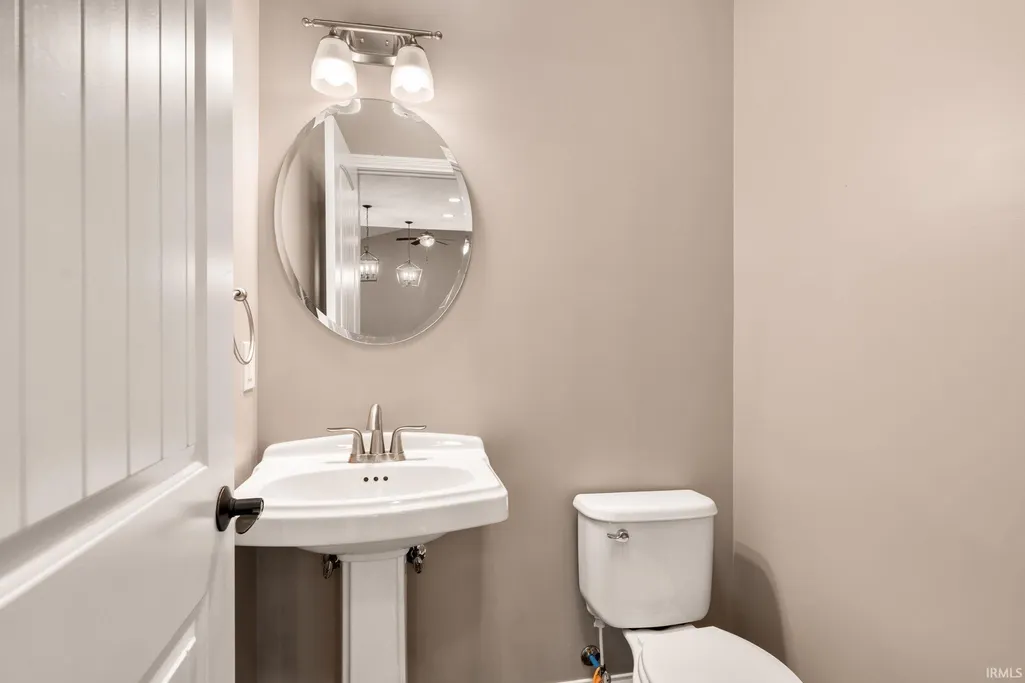
- Half Bathrooms1
- Sqr Footage3559
- Lot Size0.3 Acres
Data Source:
Indiana Regional MLS (IRMLS)
Property Description
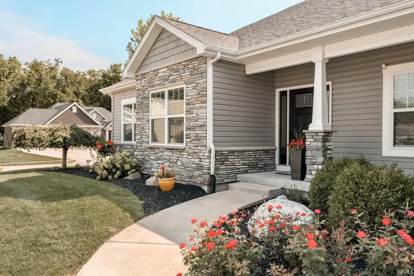
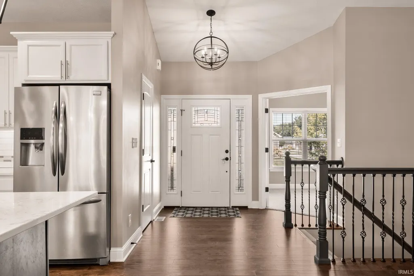
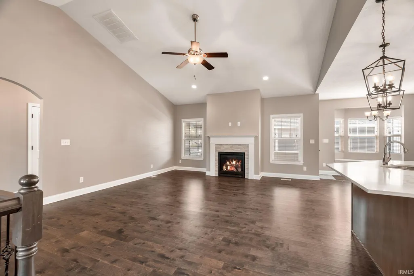
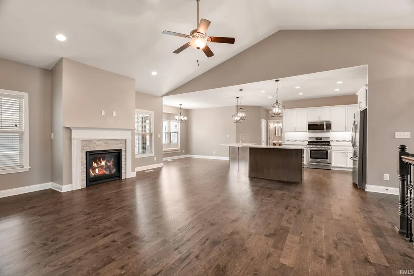
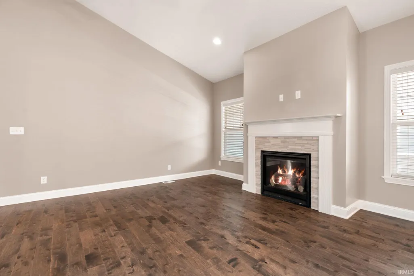
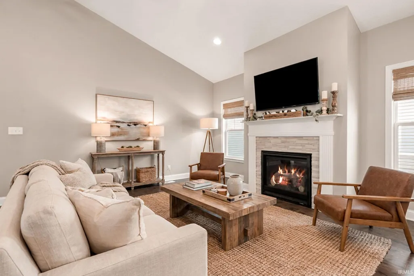
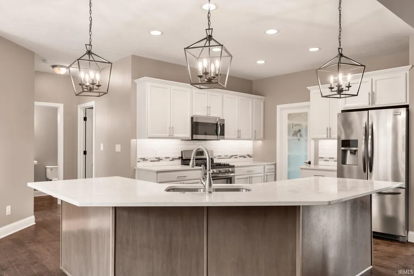
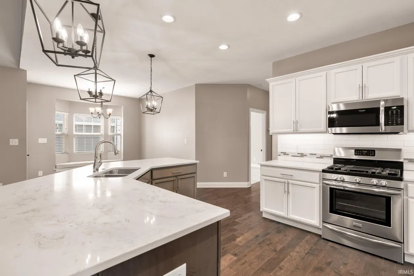
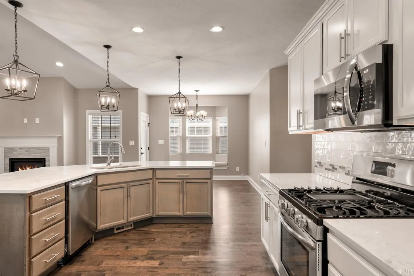
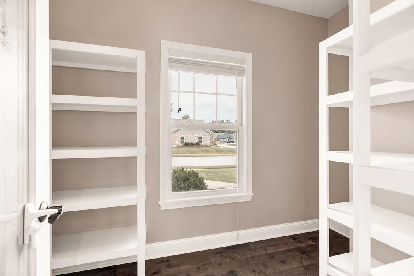
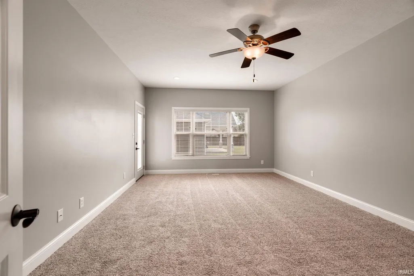
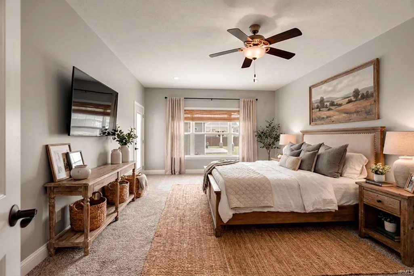
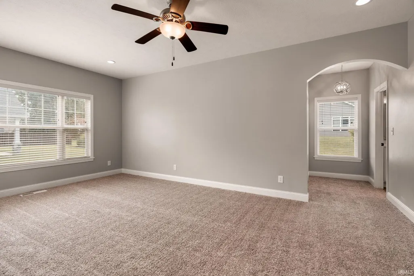
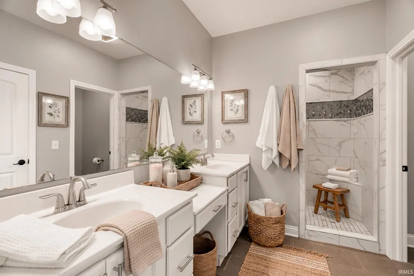
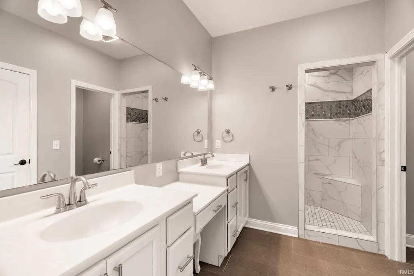
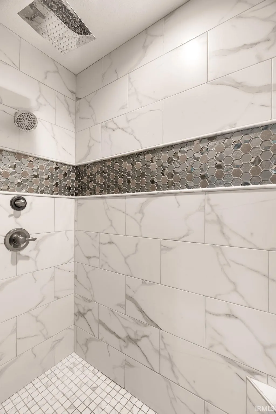
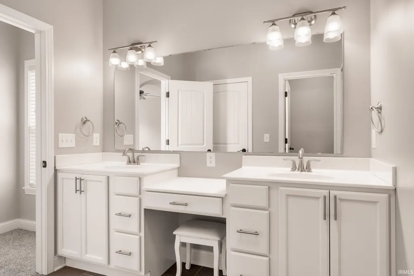
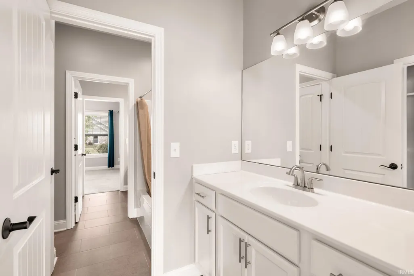
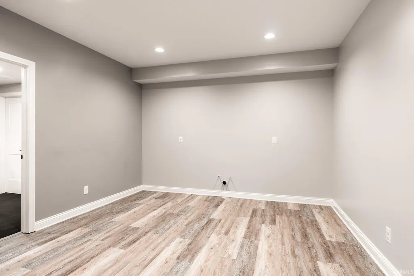
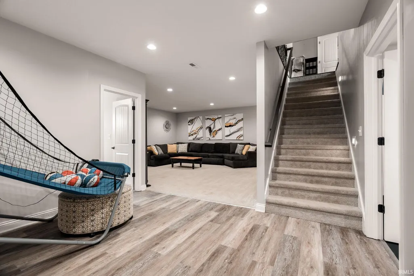
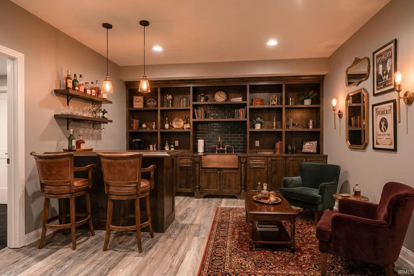
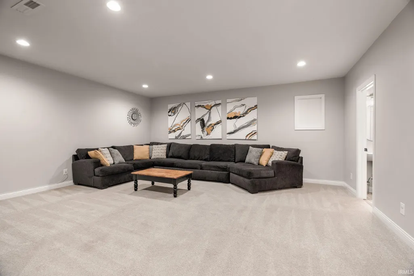
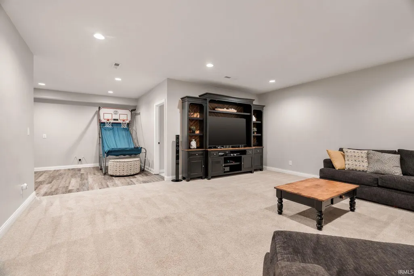
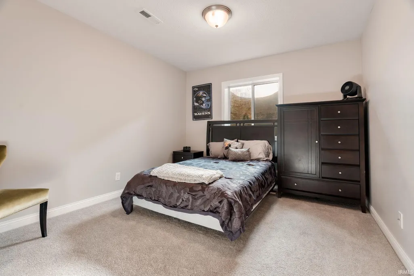
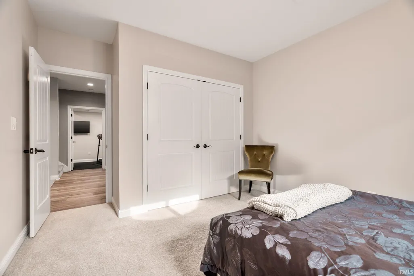
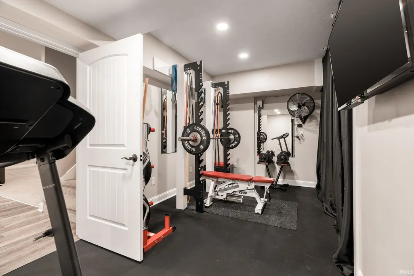
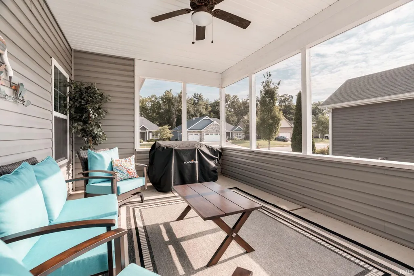
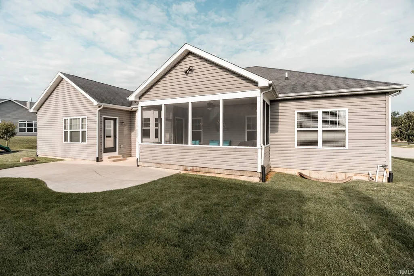
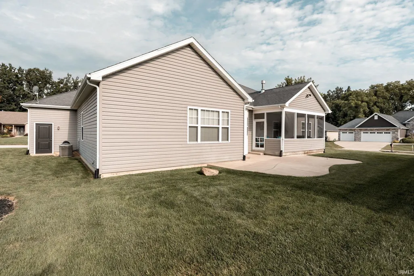
Welcome to luxury living in one of the Southsides most desirable neighborhoods, where this stunning custom-built home sits proudly on a pristine corner lot with incredible curb appeal. Designed with exquisite craftsmanship throughout, the main level centers around a gourmet kitchen featuring an expansive island with generous seating, sleek finishes, and a massive walk-in pantry perfect for all your storage needs, alongside an extraordinary master suite crafted for ultimate relaxation. The standout lower level expands your living space significantly, featuring a comfortable fourth bedroom, a dedicated workout room equipped with surround sound, and a spacious family and entertainment area complete with rough-in plumbing ready for your dream custom bar, completing a thoughtful floor plan that seamlessly blends elegance and everyday functionality. Conveniently located just minutes to shopping, dining, schools and more, this home is a must see.
| Elementary School | Middle School | High School |
|---|---|---|
| Woodland Elementary School | Wea Ridge Middle School | Mc Cutcheon High School |
| Price History | |
|---|---|
| 8/6/2026 | Listed $510,000 |
General Features
| Sewer | City |
|---|---|
| Heating | Forced Air |
| Kitchen Level | Main |
| Cooling | Central Air |
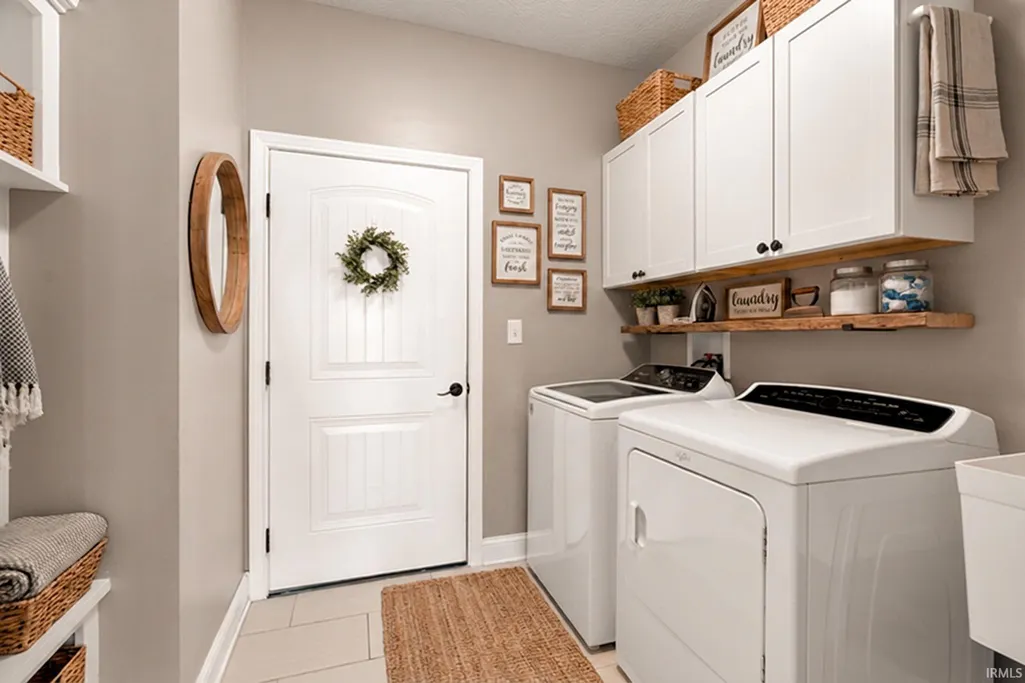
| Laundry Y/N | Main |
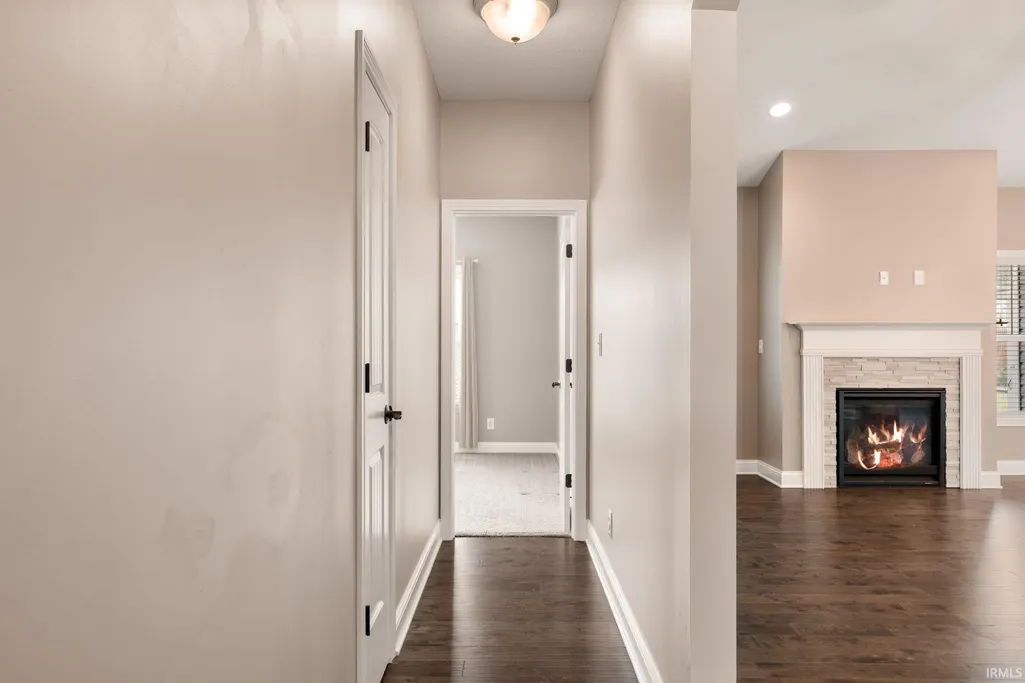
| Fireplaces | Yes |
| Garage | Attached |
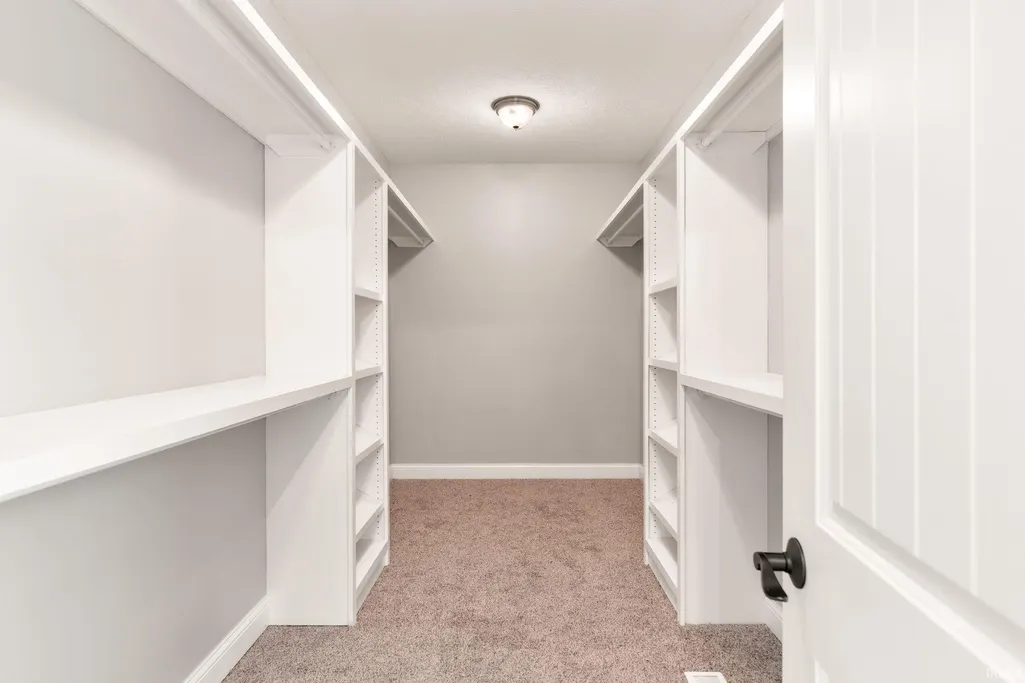
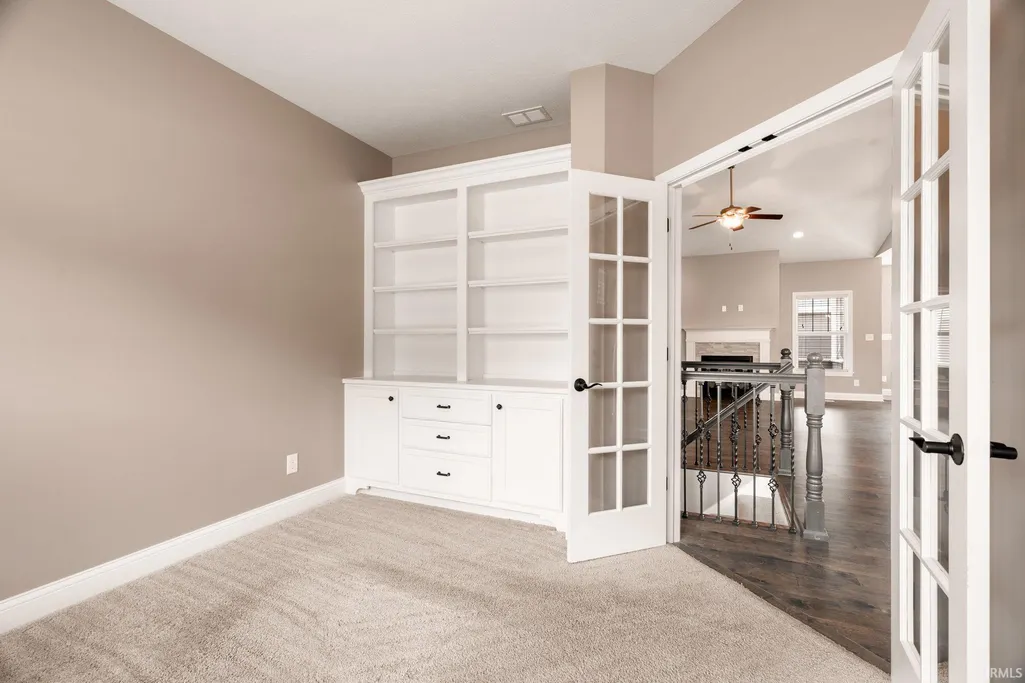
| Amenities | Built-In Speaker System,Built-In Bookcase,Ceiling-9+,Ceilings-Vaulted,Closet(s) Walk-in,Countertops-Solid Surf,Detector-Smoke,Disposal,Eat-In Kitchen,Foyer Entry,Garage Door Opener,Irrigation System, |
| Status | Active |
| Full Baths | 3 |
| Half Baths | 1 |
| Bathrooms | 4 |
| Year Built | 2016 |
| New Construction | No |
| Subdivision | Hickory Ridge(s) |
| Style | One Story |
| Township | Wea |
| Class | RESIDENTIAL |
| Type | Site-Built Home |
| Age | 10 |
| FIPS Code | 18157 |
| Associated Document Count | 1 |
| REO | No |
| Status | Active |
| Auction Y/N | No |
| Common Amenities | Sidewalks |
| Annual Taxes | 3080 |
| Area | Tippecanoe County |
| Location | City/Town/Suburb |
| High School | Mc Cutcheon |
| City | Lafayette |
| School District | Tippecanoe School Corp. |
| Assoc. Dues Frequency | Annually |
| HOA Fees $ | 530 |
| Architectural Style | Ranch |
| Total Sq Ft | 4650 |
| Elementary School | Woodland |
| Middle School | Wea Ridge |
| Legal Description | HICKORY RIDGE SD PH 2 LOT 167 |
| Virtual Tour | https://www.propertypanorama.com/instaview/irmls/202631942 |
| Agent First Name | Adriane |
| Agent Last Name | Henderson |
| DOM | 5 |
| Tax Year | 2026 |
| PROPOSED FINANCING | Cash,Conventional,FHA,VA |
Interior Features
| Basement | Crawl,Full Basement,Partially Finished |
|---|---|
| Fireplace(s) | 1 |
| Flooring | Carpet,Vinyl |
| Kitchen Length | 12 |
| Laundry Room Width | 8 |
| Laundry Room Length | 9 |
| Kitchen Width | 17 |
| Beds | 4 |
| Total Rooms | 10 |
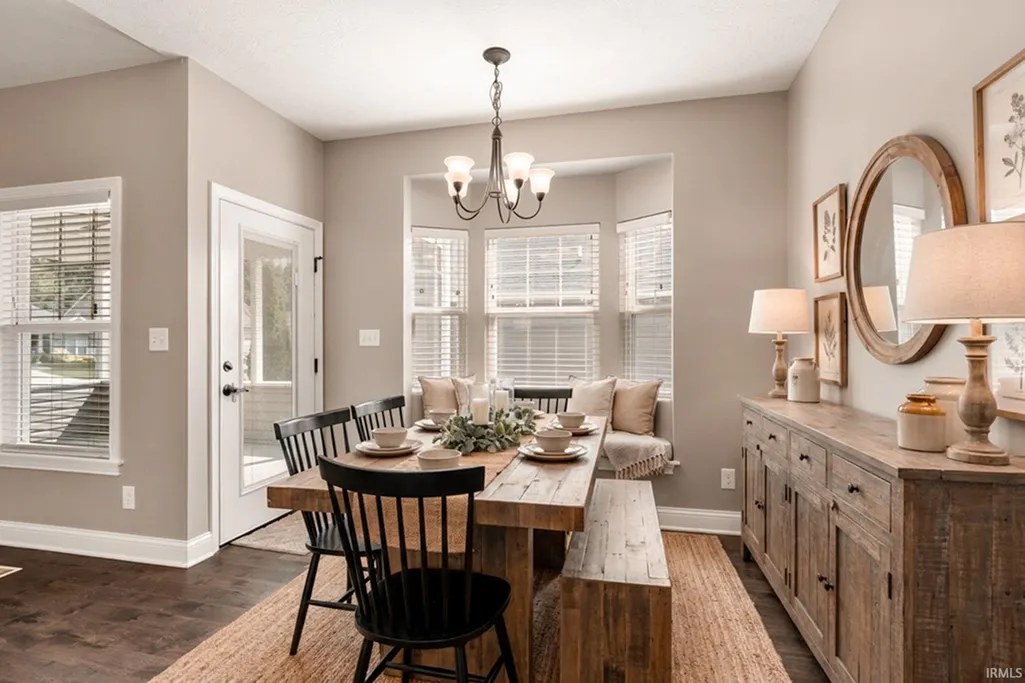
| Breakfast Room Length | 11 |
| Breakfast Room Width | 12 |
| Fireplace | Living/Great Rm,Gas Log |
| Family Room Width | 20 |
| Living Room Width | 21 |
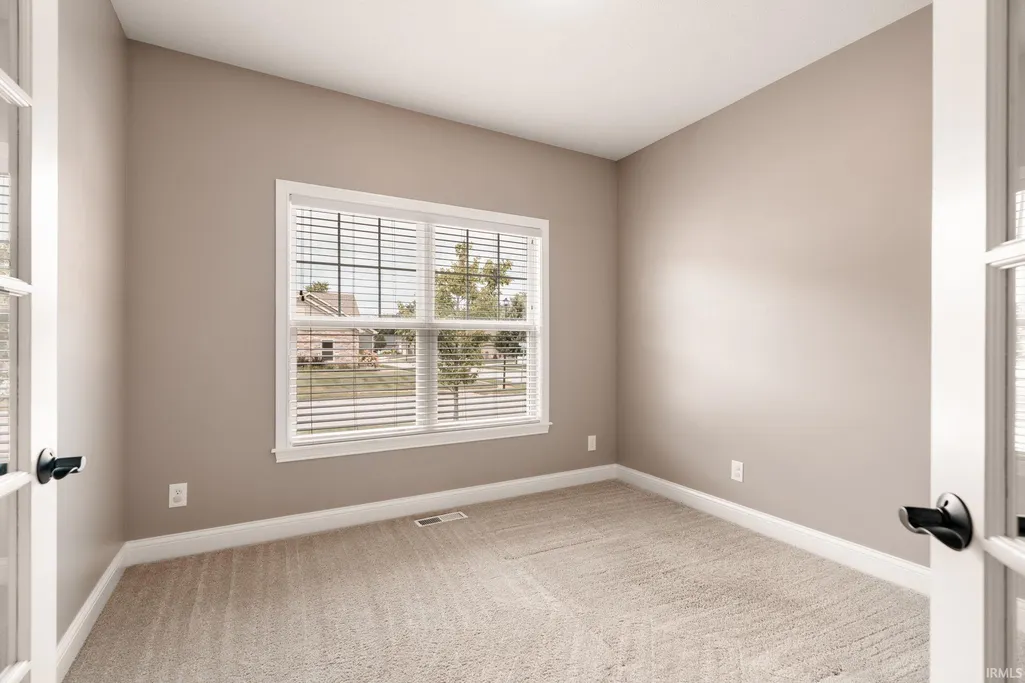
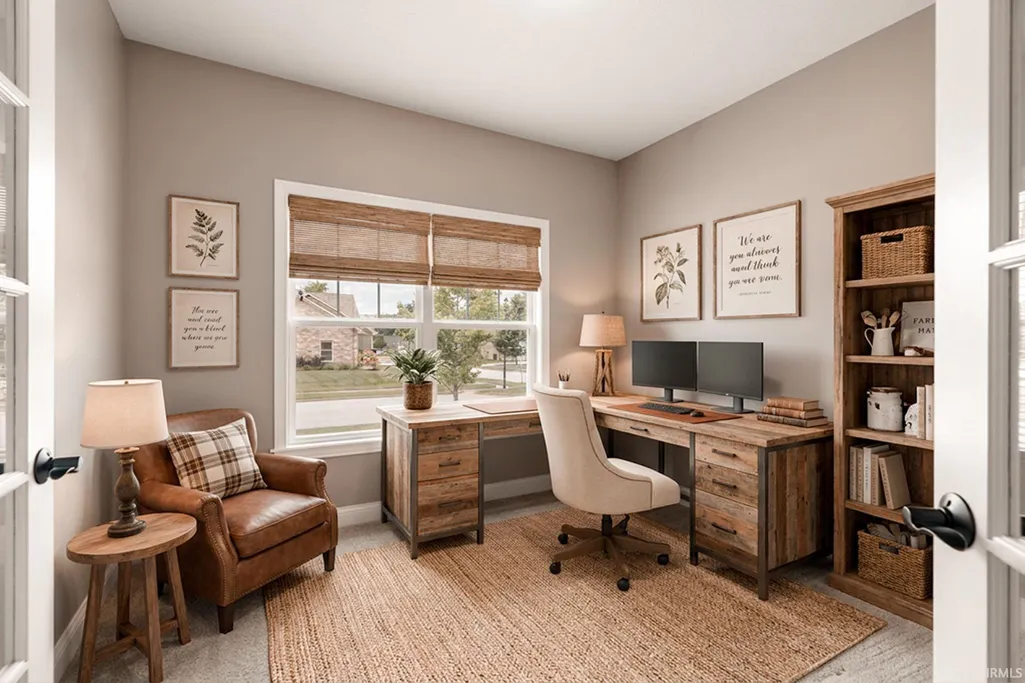
| Den Length | 11 |
| Den Width | 12 |
| Family Room Length | 18 |
| Living Room Length | 17 |
| Full Baths Main | 2 |
| Total Finished SqFt | 3559 |
| Basement Y/N | Yes |
| Above Grade Bedrooms | 3 |
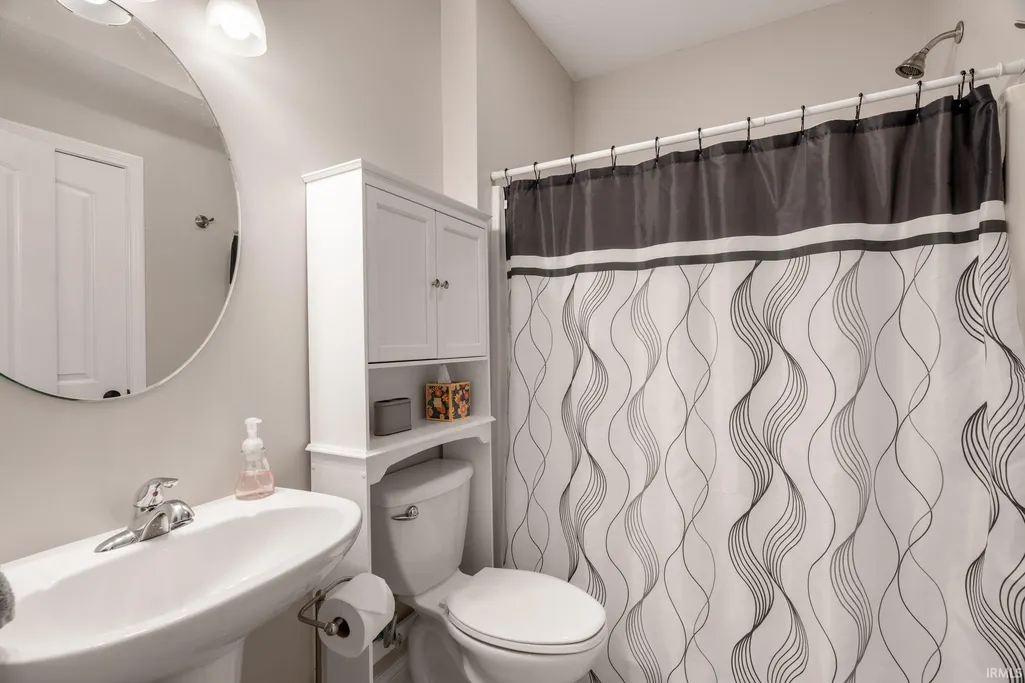
| Below Grade Baths | 1 |
| Below Grade Bedrooms | 1 |
| Full Baths Below Grade | 1 |
| Half Baths Main | 1 |
| 1st Bedroom Level | Main |
| 1st Bedroom Width | 20 |
| 2nd Bedroom Length | 13 |
| 2nd Bedroom Level | Main |
| 2nd Bedroom Width | 11 |
| 3rd Bedroom Length | 13 |
| 3rd Bedroom Level | Main |
| 3rd Bedroom Width | 11 |
| 4th Bedroom Length | 12 |
| 4th Bedroom Level | Basement |
| 4th Bedroom Width | 15 |
| Above Grade Finished SqFt | 2214 |
| Below Grade Finished SqFt | 1345 |
| Below Grade Unfin. SqFt | 1091 |
| Living/Great Rm Level | Main |
| Rec Room Length | 19 |
| Rec Room Level | Basement |
| Rec Room Width | 9 |
| Basement Material | Poured Concrete |
Exterior Features
| Exterior | Stone,Vinyl |
|---|---|
| Driveway | Concrete |
| Pool | No |
| Garage Length | 22 |
| Garage Width | 31 |
| Lot Size Area | 13068 |
| Lot Dimensions | 91x26 |
| Lot Description | Corner,Cul-De-Sac,Level |
| Fence | None |
| Garage SqFt | 682 |
| Approx. Lot Size Acres | 0.3 |
| Garage Capacity | 3 |
| ROOF MATERIAL | Asphalt,Shingle |
| Waterfront Y/N | No |
| Garage Y/N | Yes |
Amenities
- Foreclosure
- Views
- New Construction
- Adult 55+
- Lease To Own
- No HOA Fees
- Furnished
- Primary On Main
- Air Conditioning
- Seller Finance
- Green
- Fixer Upper
- Horse
- Golf
- Fireplace
- Deck
- Garage
- Basement
- Pool
 IDX information is provided exclusively for consumers personal, non-commercial use and may not be used for any purpose other than to identify prospective properties consumers may be interested in purchasing. Data is deemed reliable but is not guaranteed accurate by the MLS. IDX information is provided by the Indiana Regional MLS.
Information last updated on September 24, 2026 4:38 PM UTC
IDX information is provided exclusively for consumers personal, non-commercial use and may not be used for any purpose other than to identify prospective properties consumers may be interested in purchasing. Data is deemed reliable but is not guaranteed accurate by the MLS. IDX information is provided by the Indiana Regional MLS.
Information last updated on September 24, 2026 4:38 PM UTC
Property vs Single Family Average in 47909
Price
Taxes
Year Built
Visits
In The Neighborhood
Just Listed
Lafayette
$ 325,000
2470 Estancia Lane
Lafayette, IN 47909
- Type
- Single Family
Listed by Michael Clark of F.C. Tucker/Shook
Lafayette
$ 515,000
4715 Beringer Drive
Lafayette, IN 47909
- Type
- Single Family
Listed by Jordin Youst of Rose Gold Realty
Open House
Lafayette
$ 425,000
2067 Mondavi Boulevard
Lafayette, IN 47909
- Type
- Single Family
Listed by Anthony Feitz of Century 21 The Lueken Group
Lafayette
$ 425,000
4625 Fieldstone Drive
Lafayette, IN 47909
- Type
- Single Family
Listed by Jason Koch of Keller Williams Lafayette
Greenwood
$ 859,000
4438 Hickory Grove Boulevard
Greenwood, IN 46143
- Type
- Single Family
Listed by Joshua Vida of Paradigm Realty Solutions

 MIBOR REALTOR® Association All information deemed reliable but not guaranteed. All properties are subject to prior sale, change or withdrawal. Neither listing broker(s) or information provider(s) shall be responsible for any typographical errors, misinformation, misprints and shall be held totally harmless. Listing(s) information is provided for consumer's personal, non-commercial use and may not be used for any purpose other than to identify prospective properties consumers may be interested in purchasing. The data relating to real estate for sale on this website comes in part from the Internet Data Exchange program of the Multiple Listing Service. Real estate listings held by brokerage firms other than REMAX First Integrity may be marked with the Internet Data Exchange logo and detailed information about those properties will include the name of the listing broker(s) when required by the MLS. Copyright ©2026 All rights reserved.
Last Updated: September 24, 2026 7:53 PM UTC
MIBOR REALTOR® Association All information deemed reliable but not guaranteed. All properties are subject to prior sale, change or withdrawal. Neither listing broker(s) or information provider(s) shall be responsible for any typographical errors, misinformation, misprints and shall be held totally harmless. Listing(s) information is provided for consumer's personal, non-commercial use and may not be used for any purpose other than to identify prospective properties consumers may be interested in purchasing. The data relating to real estate for sale on this website comes in part from the Internet Data Exchange program of the Multiple Listing Service. Real estate listings held by brokerage firms other than REMAX First Integrity may be marked with the Internet Data Exchange logo and detailed information about those properties will include the name of the listing broker(s) when required by the MLS. Copyright ©2026 All rights reserved.
Last Updated: September 24, 2026 7:53 PM UTC
 Richmond Association of REALTORS® All information deemed reliable but not guaranteed. All properties are subject to prior sale, change or withdrawal. Neither listing broker(s) or information provider(s) shall be responsible for any typographical errors, misinformation, misprints and shall be held totally harmless. Listing(s) information is provided for consumer's personal, non-commercial use and may not be used for any purpose other than to identify prospective properties consumers may be interested
