



Address
6709 E South Barbee Drive, Pierceton, IN
Price
$ 159,900
Property Attributes
- MLS#202634775
- TypeSingle Family
- Listing Status Active
- CountyKOSCIUSKO
- CityPierceton
- AreaTippecanoe
- Zip46562
- StyleSite-Built Home
- Year Built2012
- Taxes$ 309
- Price$ 159,900
- Bedrooms2
- Full Bathrooms2
- Half Bathrooms1
- Sqr Footage1340
- Lot Size0.36 Acres
Data Source:
Indiana Regional MLS (IRMLS)
Property Description
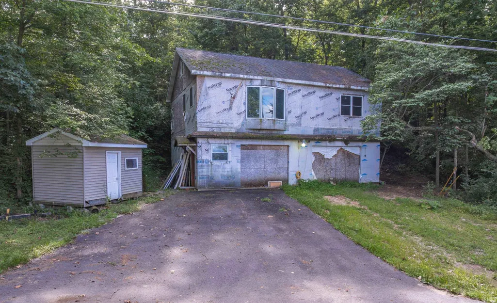
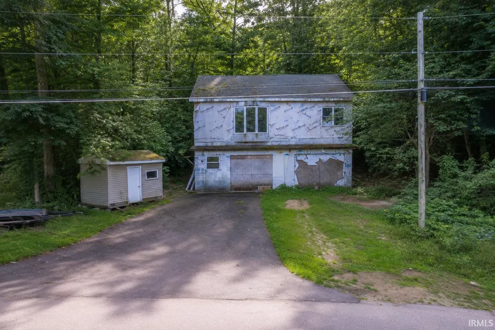
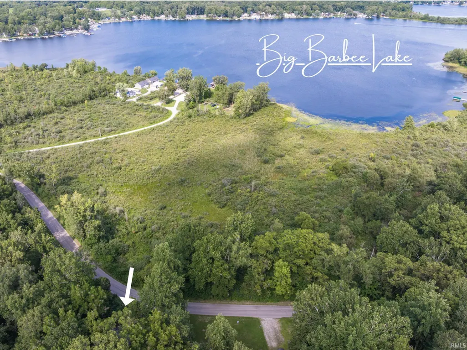
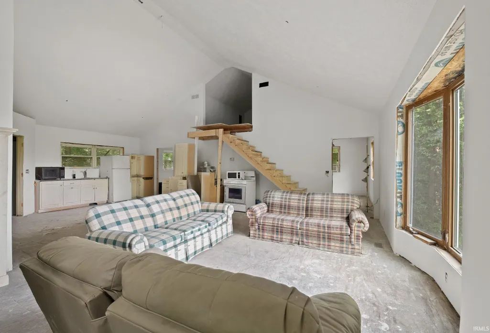
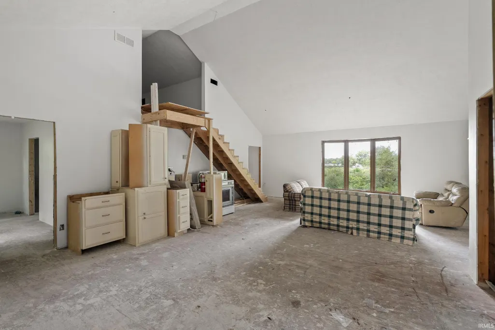
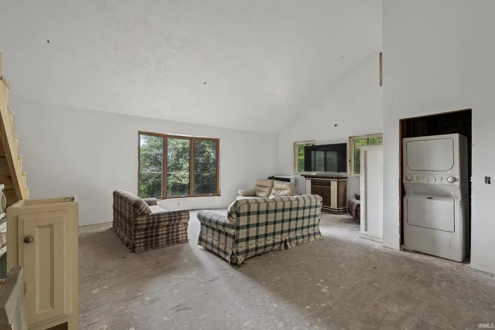
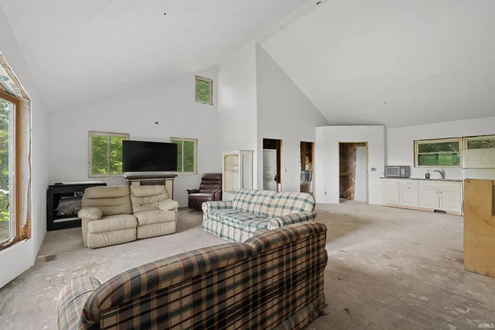
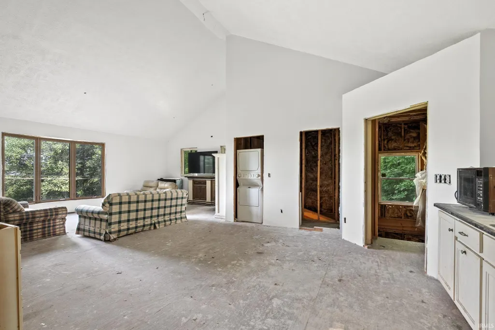
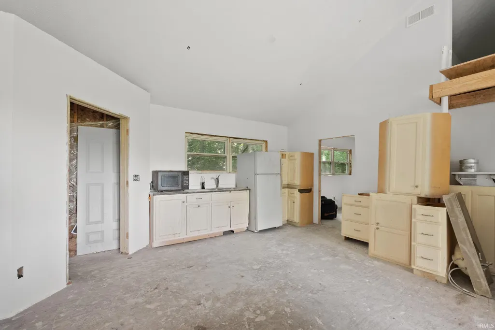
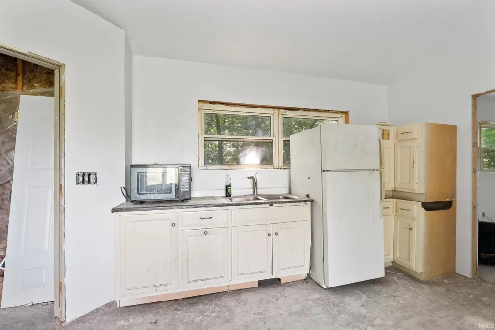
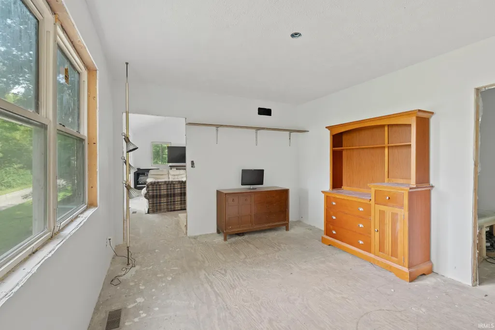
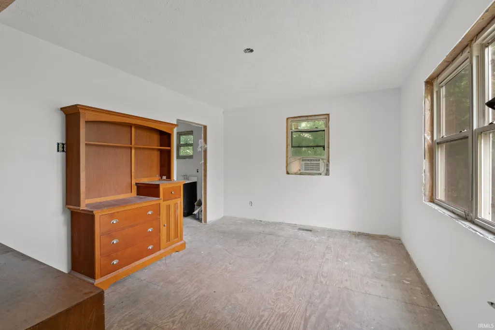
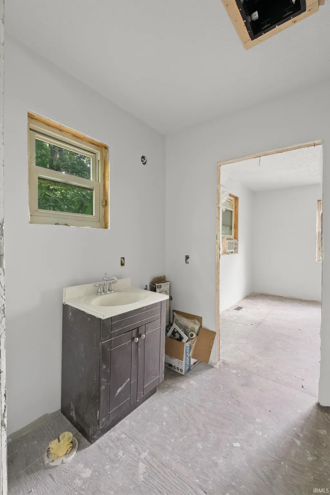
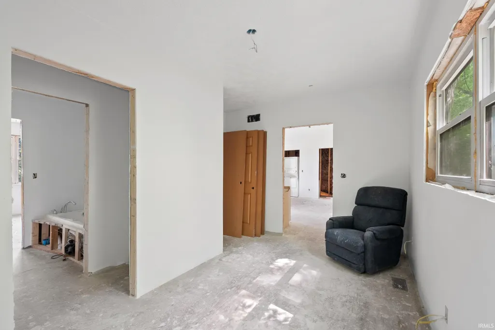
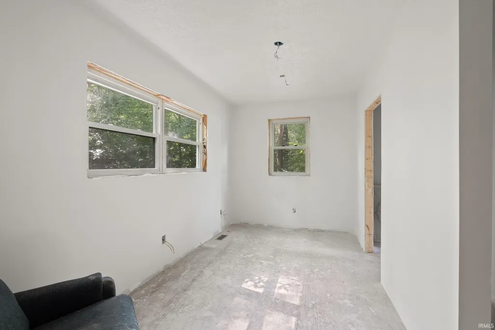
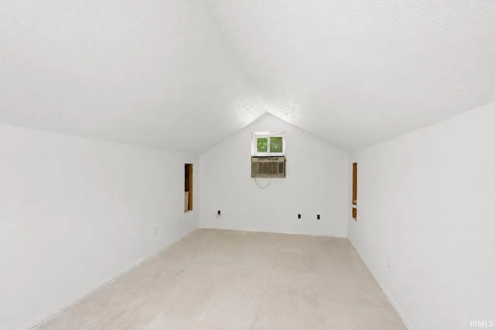
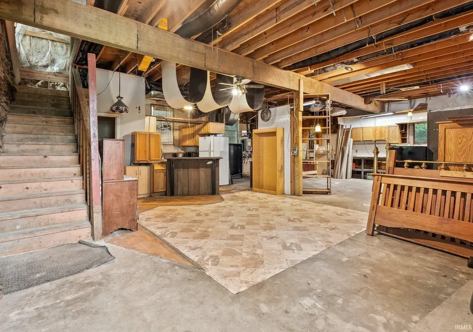
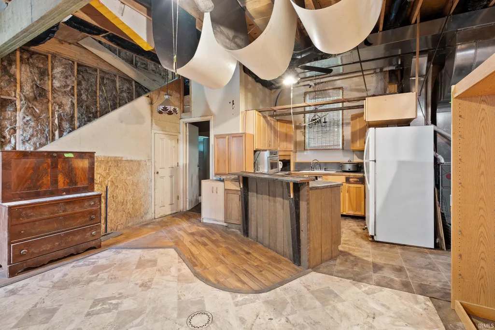
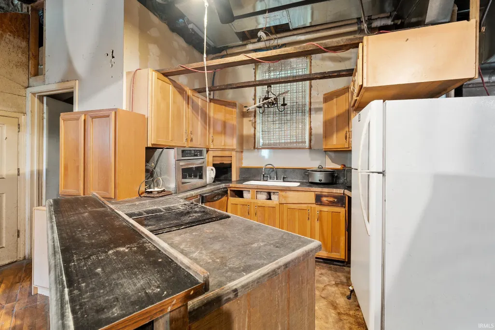
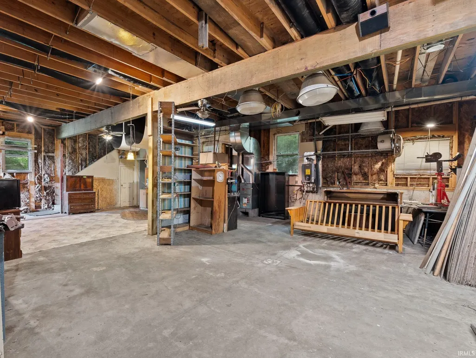
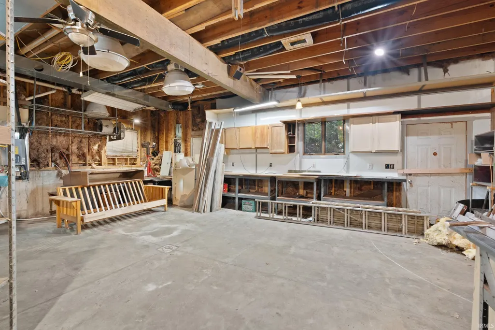
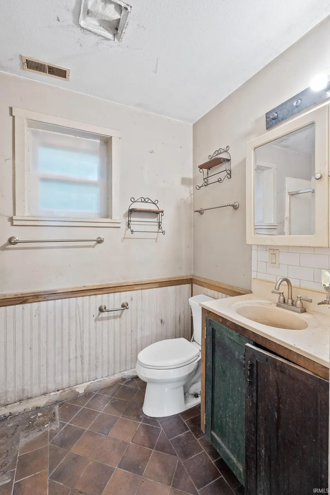
Bring your ideas and finish this property your way! Much of the hard work upstairs is already complete-its framed, drywalled, plumbed and wired, giving you a great head start toward creating your own weekend getaway, workshop, or year round home! In the upper level, the open living area features a vaulted ceiling and large bay windows that bring in tons of natural light. The kitchen is laid out for 2 bedrooms plus a loft, perfect for a home office, additional sleeping space, or hangout area. The bathroom is attached to the bedroom and features a jetted tub to melt the stress of your day. A half bathroom is connected to the other bedroom, adding convenience and privacy. With the major groundwork in place, you can choose the finishing touches that fit your style from flooring and trim to fixtures, and more. There are cabinets, trim, doors and more staying with the property and waiting for you to install! Downstairs offers even more possibilities with plenty of space for a workshop, boat storage, hobbies, or entertaining, plus an existing kitchen and full bathroom. Add garage doors for convenient boat and toy storage, or open up the space and create the ultimate gathering spot after a day on the lake. And when you're ready to hit the water, the public boat launch is just minutes away! Big Barbee Lake is an all-sports lake spanning just over 300 acres and connects to Little Barbee and Kuhn Lakes, giving you even more water to explore. Spend your summers boating, skiing, cruising, swimming, or fishing for favorites like redear and bluegill. Finish it. Customize it. Make it yours. This property is ready for someone with a vision to take whats already been started and turn it into something special near the Barbee Chain! ***Note that the adjacent property at 6735 Barbee Dr. is also available either together or separate. See MLS#202634756***
| Elementary School | Middle School | High School |
|---|---|---|
| North Webster Elementary School | Wawasee Middle School | Wawasee High School |
| Price History | |
|---|---|
| 8/25/2026 | Listed $179,900 |
| 9/15/2026 | 12$159,900 |
General Features
| Sewer | Regional |
|---|---|
| Heating | Gas,Forced Air |
| Kitchen Level | Upper |
| Cooling | Window |
| Laundry Y/N | Upper |
| Fireplaces | No |
| Garage | Attached |
| Amenities | Breakfast Bar,Ceilings-Vaulted,Open Floor Plan,Tub/Shower Combination |
| Status | Active |
| Full Baths | 2 |
| Half Baths | 1 |
| Bathrooms | 3 |
| Year Built | 2012 |
| New Construction | Custom |
| Subdivision | None |
| Style | Two and Half Story |
| Township | Tippecanoe |
| Class | RESIDENTIAL |
| Type | Site-Built Home |
| Age | 14 |
| FIPS Code | 18085 |
| Associated Document Count | 1 |
| REO | No |
| Status | Active |
| Auction Y/N | No |
| Annual Taxes | 309 |
| Upper | Upper |
| Area | Kosciusko County |
| High School | Wawasee |
| City | Pierceton |
| School District | Wawasee |
| Assoc. Dues Frequency | Not Applicable |
| Total Sq Ft | 2540 |
| Elementary School | North Webster |
| Middle School | Wawasee |
| Legal Description | TBD |
| Virtual Tour | https://www.propertypanorama.com/instaview/irmls/202634775 |
| Agent First Name | James |
| Agent Last Name | Bausch |
| DOM | 29 |
| Tax Year | 2026 |
| PROPOSED FINANCING | Cash,Conventional |
Interior Features
| Basement | None |
|---|---|
| Kitchen Length | 18 |
| Kitchen Width | 15 |
| Beds | 2 |
| Total Rooms | 5 |
| Living Room Width | 14 |
| Loft Length | 14 |
| Loft Width | 10 |
| Living Room Length | 25 |
| Full Baths Main | 1 |
| Full Baths Upper | 1 |
| Total Finished SqFt | 1340 |
| Basement Y/N | No |
| Above Grade Bedrooms | 2 |
| Half Baths Upper | 1 |
| 1st Bedroom Level | Upper |
| 1st Bedroom Width | 11 |
| 2nd Bedroom Length | 14 |
| 2nd Bedroom Level | Upper |
| 2nd Bedroom Width | 8 |
| Above Grade Finished SqFt | 1340 |
| Below Grade Unfin. SqFt | 1200 |
| Living/Great Rm Level | Upper |
Exterior Features
| Exterior | Wood |
|---|---|
| Pool | No |
| Garage Length | 40 |
| Garage Width | 30 |
| Lot Size Area | 15682 |
| Lot Dimensions | 138x179x118x86 |
| Lot Description | Irregular,Partially Wooded,0-2.9999 |
| Garage SqFt | 1200 |
| Well Type | Shared |
| Approx. Lot Size Acres | 0.36 |
| Garage Capacity | 2 |
| Off Street Parking Y/N | Yes |
| ROOF MATERIAL | Asphalt |
| Waterfront Y/N | No |
| Garage Y/N | Yes |
Amenities
- Foreclosure
- Views
- New Construction
- Adult 55+
- Lease To Own
- No HOA Fees
- Furnished
- Primary On Main
- Air Conditioning
- Seller Finance
- Green
- Fixer Upper
- Horse
- Golf
- Fireplace
- Deck
- Garage
- Basement
- Pool
 IDX information is provided exclusively for consumers personal, non-commercial use and may not be used for any purpose other than to identify prospective properties consumers may be interested in purchasing. Data is deemed reliable but is not guaranteed accurate by the MLS. IDX information is provided by the Indiana Regional MLS.
Information last updated on September 25, 2026 8:25 PM UTC
IDX information is provided exclusively for consumers personal, non-commercial use and may not be used for any purpose other than to identify prospective properties consumers may be interested in purchasing. Data is deemed reliable but is not guaranteed accurate by the MLS. IDX information is provided by the Indiana Regional MLS.
Information last updated on September 25, 2026 8:25 PM UTC
Property vs Single Family Average in 46562
Price
Taxes
Year Built
Visits

 MIBOR REALTOR® Association All information deemed reliable but not guaranteed. All properties are subject to prior sale, change or withdrawal. Neither listing broker(s) or information provider(s) shall be responsible for any typographical errors, misinformation, misprints and shall be held totally harmless. Listing(s) information is provided for consumer's personal, non-commercial use and may not be used for any purpose other than to identify prospective properties consumers may be interested in purchasing. The data relating to real estate for sale on this website comes in part from the Internet Data Exchange program of the Multiple Listing Service. Real estate listings held by brokerage firms other than REMAX First Integrity may be marked with the Internet Data Exchange logo and detailed information about those properties will include the name of the listing broker(s) when required by the MLS. Copyright ©2026 All rights reserved.
Last Updated: September 25, 2026 8:23 PM UTC
MIBOR REALTOR® Association All information deemed reliable but not guaranteed. All properties are subject to prior sale, change or withdrawal. Neither listing broker(s) or information provider(s) shall be responsible for any typographical errors, misinformation, misprints and shall be held totally harmless. Listing(s) information is provided for consumer's personal, non-commercial use and may not be used for any purpose other than to identify prospective properties consumers may be interested in purchasing. The data relating to real estate for sale on this website comes in part from the Internet Data Exchange program of the Multiple Listing Service. Real estate listings held by brokerage firms other than REMAX First Integrity may be marked with the Internet Data Exchange logo and detailed information about those properties will include the name of the listing broker(s) when required by the MLS. Copyright ©2026 All rights reserved.
Last Updated: September 25, 2026 8:23 PM UTC
 Richmond Association of REALTORS® All information deemed reliable but not guaranteed. All properties are subject to prior sale, change or withdrawal. Neither listing broker(s) or information provider(s) shall be responsible for any typographical errors, misinformation, misprints and shall be held totally harmless. Listing(s) information is provided for consumer's personal, non-commercial use and may not be used for any purpose other than to identify prospective properties consumers may be interested
