







Address
2517 Vance Avenue, Fort Wayne, IN
Price
$ 159,000
Property Attributes
- MLS#202637737
- TypeSingle Family
- Listing Status Active
- CountyALLEN
- CityFort Wayne
- AreaWayne
- NeighborhoodGrasmere Heights
- Zip46805
- StyleTraditional
- Year Built1940
- Taxes$ 1232
- Price$ 159,000
- Bedrooms3
- Full Bathrooms1
- Half Bathrooms0
- Sqr Footage768
- Lot Size0.165 Acres
Data Source:
Indiana Regional MLS (IRMLS)
Property Description
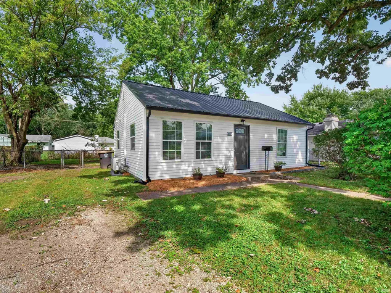
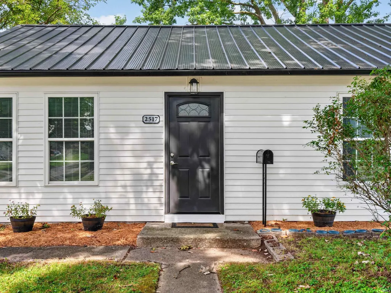
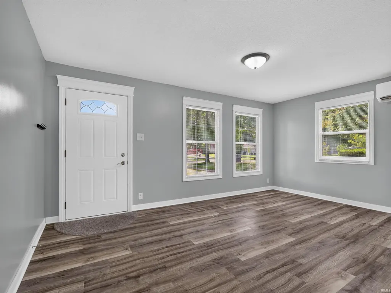
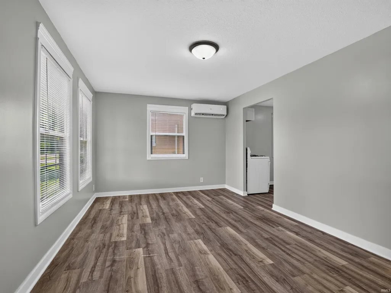
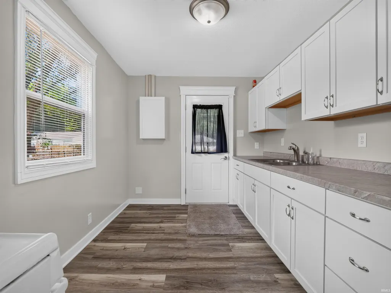
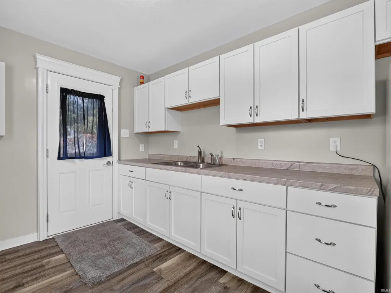
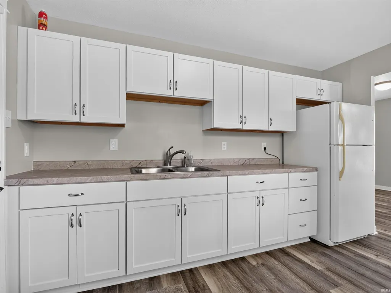
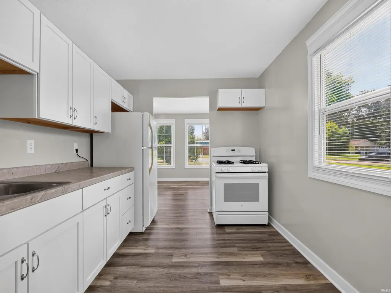
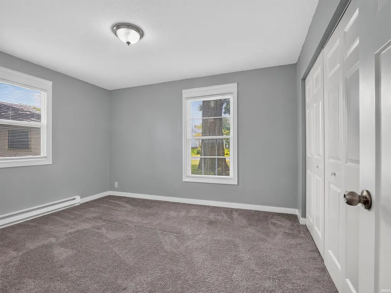
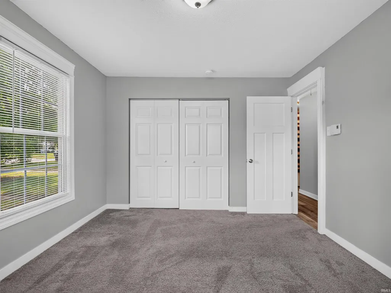
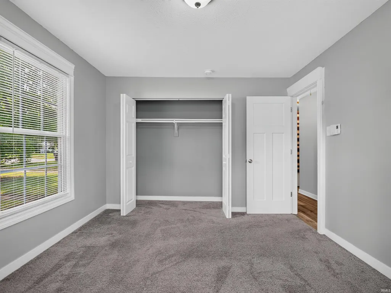
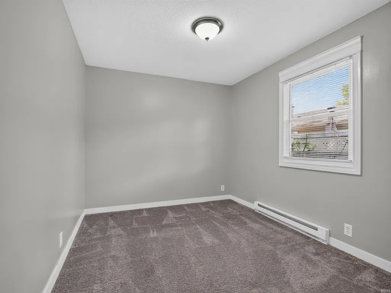
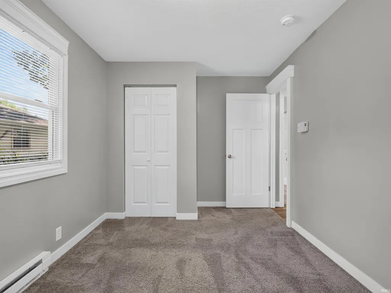
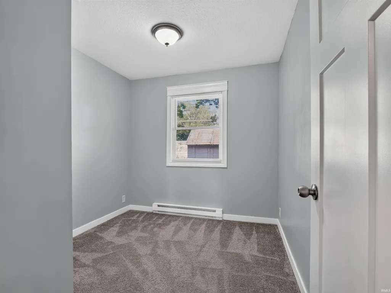
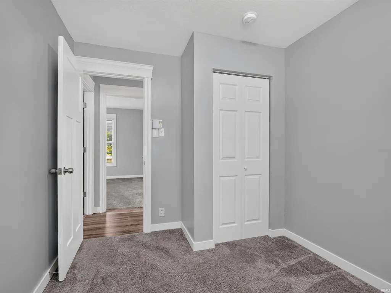
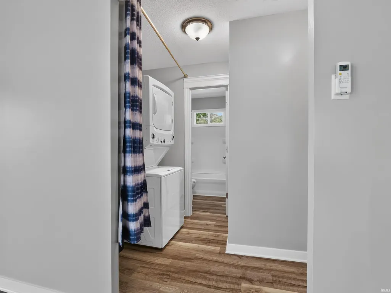
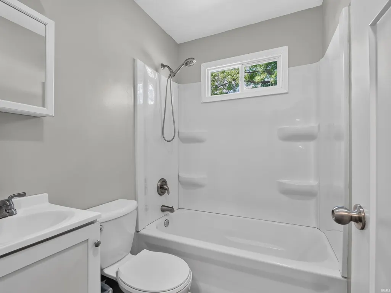
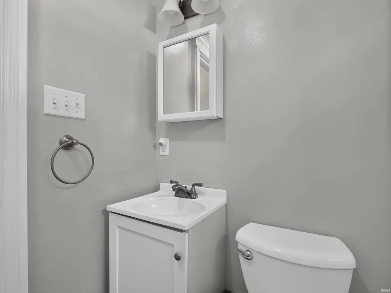
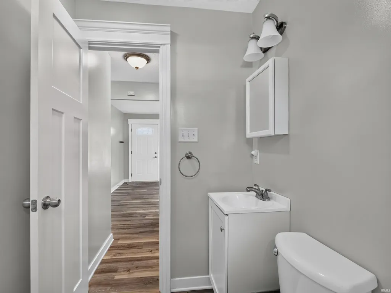
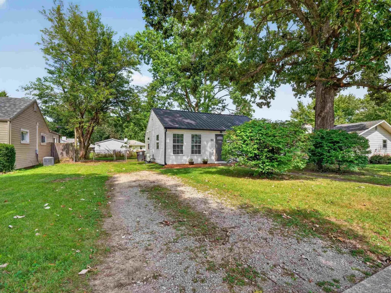
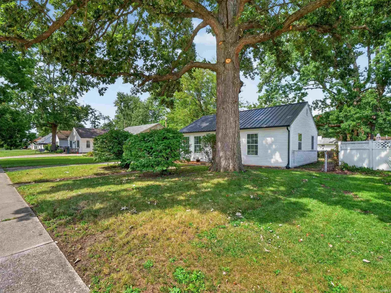
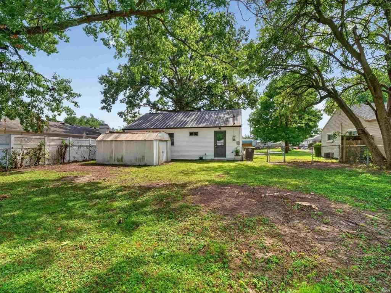
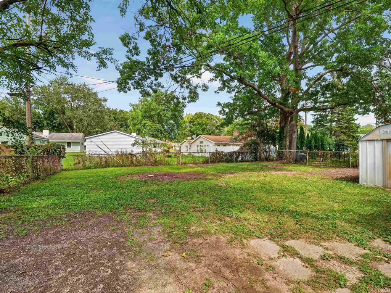
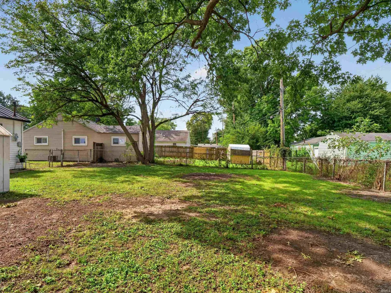
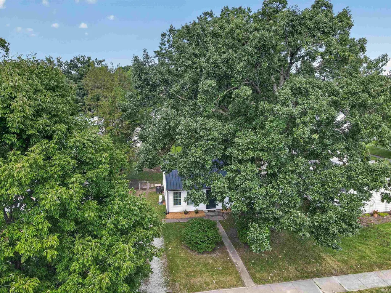
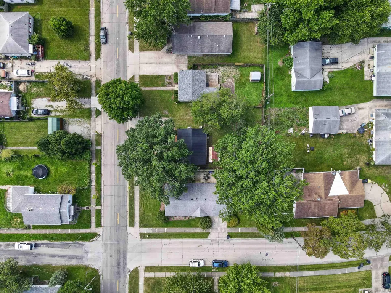
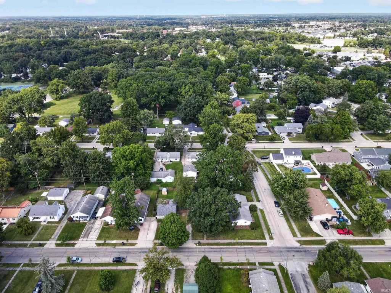
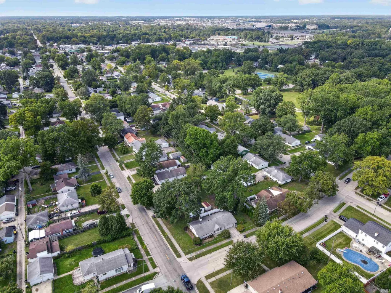
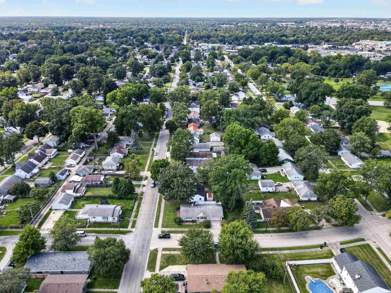
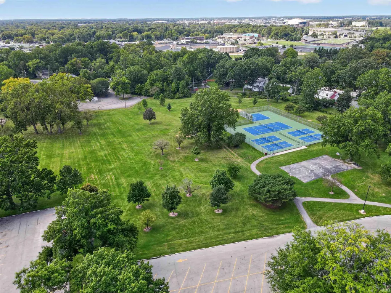
This charming home in the 46805 zip code is ready for you to move in! This 768 sq ft home has three bedrooms, an eat-in kitchen, one bathroom, and a dedicated space for its stackable washer and dryer. In 2021, the owner purchased the home entirely remodeled with new windows, doors, siding, metal roof, kitchen, bathroom, drywall, flooring, lights, fixtures, mini-split heat A/C, baseboard electric heat in the bedrooms, and water heater. The owner has cared for the home well and has even patched the holes in the walls and touched up the paint to prepare for you! The gravel driveway allows parking to the front side of the home with entrance through the front door or through the chain link fence into the back door to the kitchen. The expansive backyard space features a chain link fence, shading from mature trees, and a 10x13 storage shed. The attic is accessible in the hallway with pull-down stairs which is a great feature. Conveniently located just two blocks away from Lions Park, and less than a mile away from the North Anthony Corridor and the Rivergreenway trails. Once this home is yours, just step out the front door and connect to the sidewalk to be on your way! Schedule your showing today!
| Elementary School | Middle School | High School |
|---|---|---|
| Brentwood Elementary School | Lakeside Middle School | North Side High School |
| Price History | |
|---|---|
| 9/12/2026 | Listed $159,000 |
General Features
| Sewer | City |
|---|---|
| Heating | Electric,Baseboard,Wall Heater |
| Kitchen Level | Main |
| Cooling | Other |
| Laundry Y/N | Main |
| Fireplaces | No |
| Amenities | Attic Pull Down Stairs,Attic Storage,Countertops-Laminate,Eat-In Kitchen,Landscaped,Range/Oven Hk Up Gas/Elec,Tub/Shower Combination,Main Floor Laundry |
| Status | Active |
| Full Baths | 1 |
| Bathrooms | 1 |
| Year Built | 1940 |
| New Construction | No |
| Subdivision | Grasmere Heights |
| Style | One Story |
| Township | Wayne |
| Class | RESIDENTIAL |
| Type | Site-Built Home |
| Age | 86 |
| FIPS Code | 18003 |
| Associated Document Count | 3 |
| REO | No |
| Status | Active |
| Auction Y/N | No |
| Common Amenities | Sidewalks |
| Annual Taxes | 1232 |
| Area | Allen County |
| Location | City/Town/Suburb |
| High School | North Side |
| City | Fort Wayne |
| School District | Fort Wayne Community |
| Assoc. Dues Frequency | Not Applicable |
| Architectural Style | Traditional |
| Total Sq Ft | 768 |
| Elementary School | Brentwood |
| Middle School | Lakeside |
| Legal Description | LOT 108 PARAMOUNT EXTENDED |
| Virtual Tour | https://www.propertypanorama.com/instaview/irmls/202637737 |
| Agent First Name | Denise |
| Agent Last Name | Borg |
| DOM | 8 |
| Tax Year | 2026 |
| PROPOSED FINANCING | Cash,Conventional,FHA,VA |
Interior Features
| Basement | Slab |
|---|---|
| Flooring | Carpet,Vinyl |
| Kitchen Length | 12 |
| Kitchen Width | 8 |
| Beds | 3 |
| Total Rooms | 5 |
| Fireplace | None |
| Living Room Width | 17 |
| Living Room Length | 10 |
| Full Baths Main | 1 |
| Total Finished SqFt | 768 |
| Basement Y/N | No |
| Above Grade Bedrooms | 3 |
| 1st Bedroom Level | Main |
| 1st Bedroom Width | 12 |
| 2nd Bedroom Length | 10 |
| 2nd Bedroom Level | Main |
| 2nd Bedroom Width | 8 |
| 3rd Bedroom Length | 7 |
| 3rd Bedroom Level | Main |
| 3rd Bedroom Width | 8 |
| Above Grade Finished SqFt | 768 |
| Living/Great Rm Level | Main |
| Main Level SqFt | 768 |
Exterior Features
| Exterior | Vinyl |
|---|---|
| Driveway | Gravel |
| Pool | No |
| Lot Size Area | 7200 |
| Lot Dimensions | 60 x 120 |
| Lot Description | Level |
| Fence | Chain Link |
| Water Features | None |
| Approx. Lot Size Acres | 0.165 |
| ROOF MATERIAL | Metal |
| Waterfront Y/N | No |
| Garage Y/N | No |
Amenities
- Foreclosure
- Views
- New Construction
- Adult 55+
- Lease To Own
- No HOA Fees
- Furnished
- Primary On Main
- Air Conditioning
- Seller Finance
- Green
- Fixer Upper
- Horse
- Golf
- Fireplace
- Deck
- Garage
- Basement
- Pool
 IDX information is provided exclusively for consumers personal, non-commercial use and may not be used for any purpose other than to identify prospective properties consumers may be interested in purchasing. Data is deemed reliable but is not guaranteed accurate by the MLS. IDX information is provided by the Indiana Regional MLS.
Information last updated on September 22, 2026 8:16 PM UTC
IDX information is provided exclusively for consumers personal, non-commercial use and may not be used for any purpose other than to identify prospective properties consumers may be interested in purchasing. Data is deemed reliable but is not guaranteed accurate by the MLS. IDX information is provided by the Indiana Regional MLS.
Information last updated on September 22, 2026 8:16 PM UTC
Property vs Single Family Average in 46805
Price
Taxes
Year Built
Visits

 MIBOR REALTOR® Association All information deemed reliable but not guaranteed. All properties are subject to prior sale, change or withdrawal. Neither listing broker(s) or information provider(s) shall be responsible for any typographical errors, misinformation, misprints and shall be held totally harmless. Listing(s) information is provided for consumer's personal, non-commercial use and may not be used for any purpose other than to identify prospective properties consumers may be interested in purchasing. The data relating to real estate for sale on this website comes in part from the Internet Data Exchange program of the Multiple Listing Service. Real estate listings held by brokerage firms other than REMAX First Integrity may be marked with the Internet Data Exchange logo and detailed information about those properties will include the name of the listing broker(s) when required by the MLS. Copyright ©2026 All rights reserved.
Last Updated: September 22, 2026 8:10 PM UTC
MIBOR REALTOR® Association All information deemed reliable but not guaranteed. All properties are subject to prior sale, change or withdrawal. Neither listing broker(s) or information provider(s) shall be responsible for any typographical errors, misinformation, misprints and shall be held totally harmless. Listing(s) information is provided for consumer's personal, non-commercial use and may not be used for any purpose other than to identify prospective properties consumers may be interested in purchasing. The data relating to real estate for sale on this website comes in part from the Internet Data Exchange program of the Multiple Listing Service. Real estate listings held by brokerage firms other than REMAX First Integrity may be marked with the Internet Data Exchange logo and detailed information about those properties will include the name of the listing broker(s) when required by the MLS. Copyright ©2026 All rights reserved.
Last Updated: September 22, 2026 8:10 PM UTC
 Richmond Association of REALTORS® All information deemed reliable but not guaranteed. All properties are subject to prior sale, change or withdrawal. Neither listing broker(s) or information provider(s) shall be responsible for any typographical errors, misinformation, misprints and shall be held totally harmless. Listing(s) information is provided for consumer's personal, non-commercial use and may not be used for any purpose other than to identify prospective properties consumers may be interested
