
Address
4300 Jones Lane, Floyds Knobs, IN
Price
$ 325,000
Property Attributes
- MLS#202638078
- TypeSingle Family
- Listing Status Active
- CountyFLOYD
- CityFloyds Knobs
- AreaLafayette
- Zip47119
- StyleTraditional
- Year Built1948
- Taxes$ 1750
- Price$ 325,000
- Bedrooms3
- Full Bathrooms3
- Half Bathrooms1
- Sqr Footage2730
- Lot Size1.63 Acres
Data Source:
Indiana Regional MLS (IRMLS)
Property Description
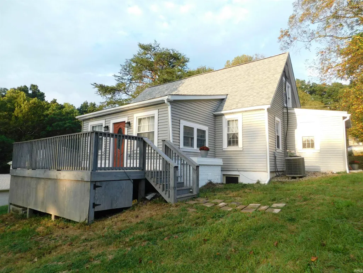
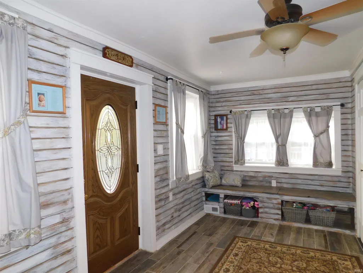
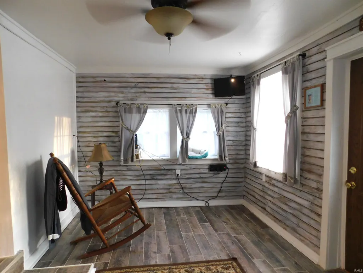
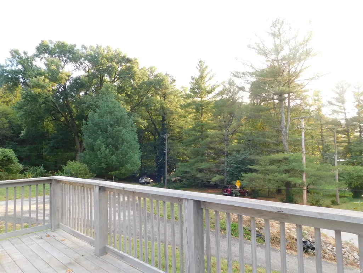
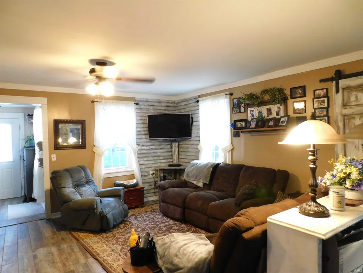
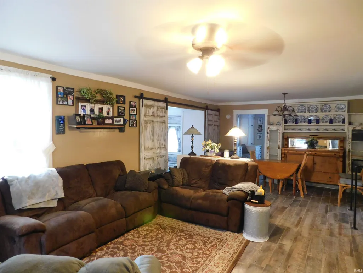
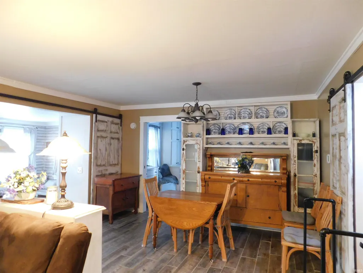
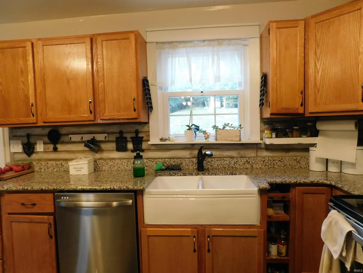
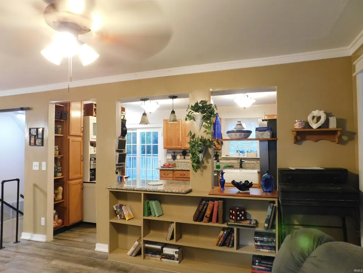
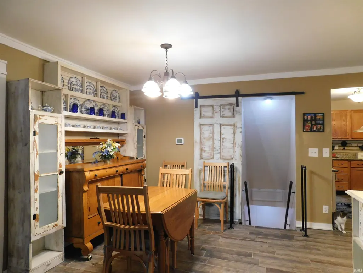
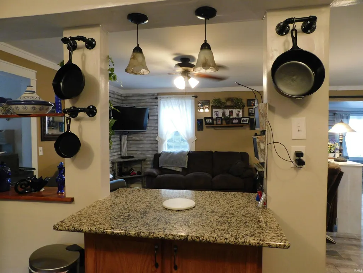
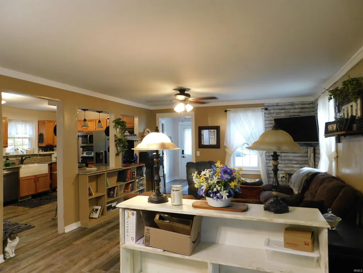
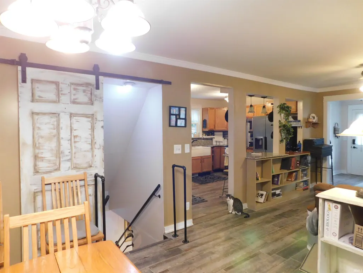
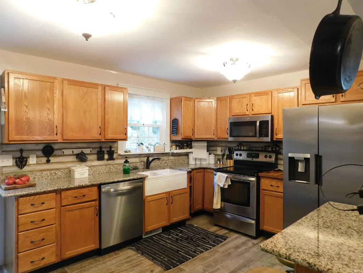
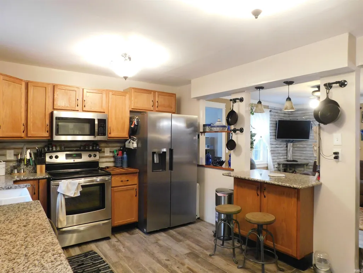
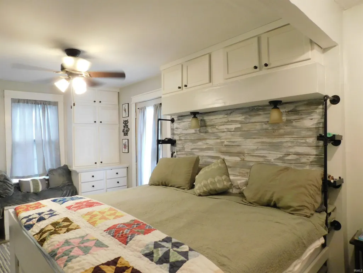
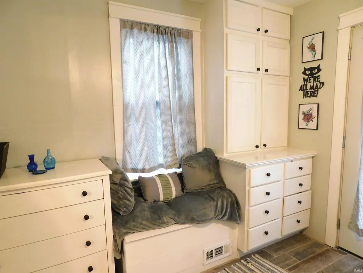
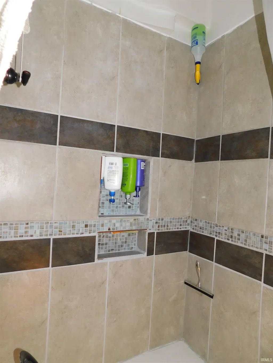
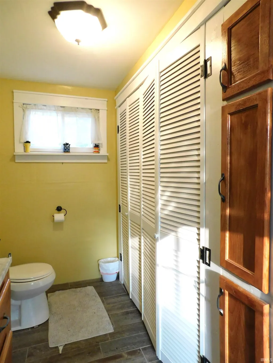
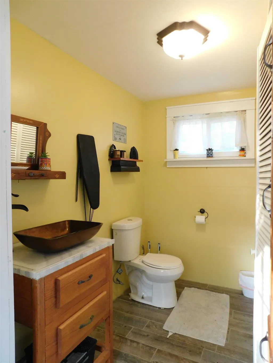
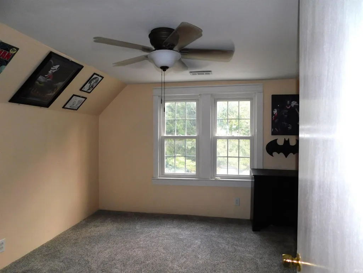
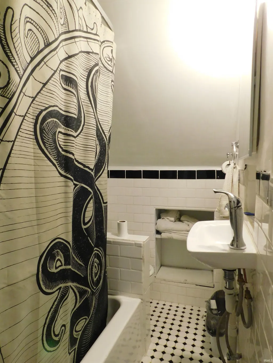
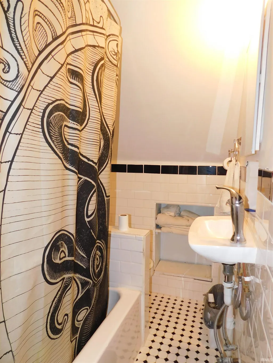
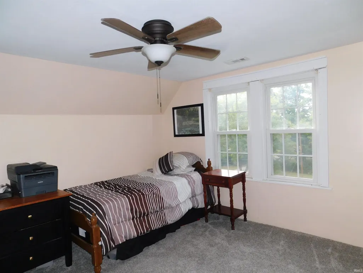
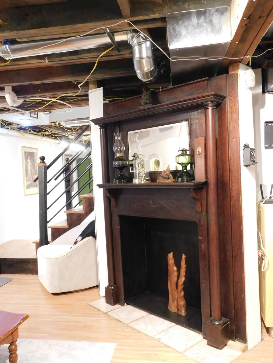
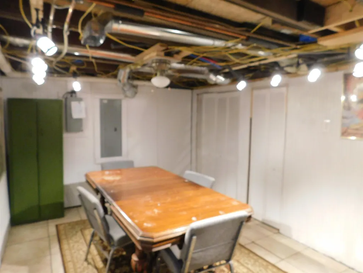
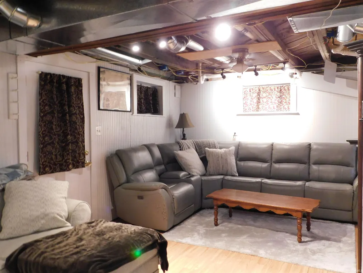
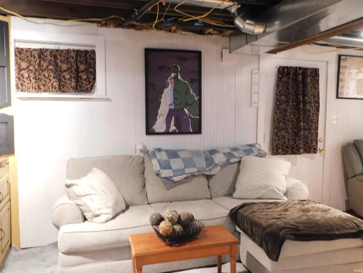
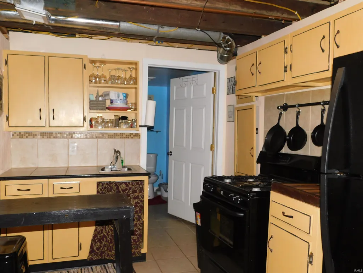
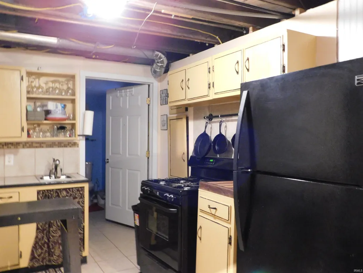
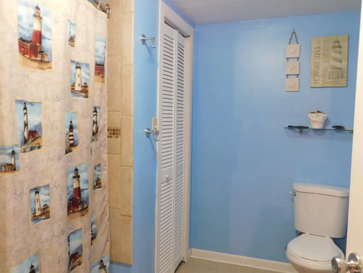
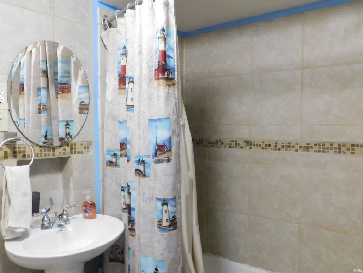
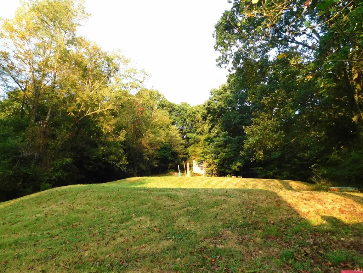
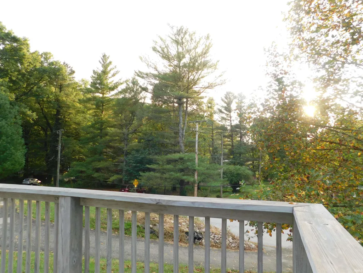
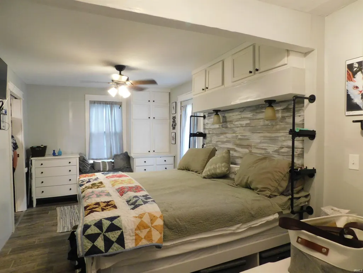
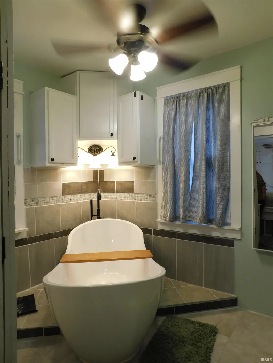
Welcome to 4300 Jones Ln, a charming 3-bedroom, 3.5-bath home nestled on a beautiful 1.63-acre wooded hilltop lot in Floyds Knobs! Offering over 2700 sq ft of comfortable living space, this home features plenty of closets and storage throughout, along with a convenient second kitchen and living quarters located in the lower level that provides added flexibility for entertaining, guests, or extended living arrangements. Enjoy the beauty and privacy of the mature trees and wooded surroundings from the spacious wrap-around deck, where you can take in peaceful hilltop views. New siding installed this year, new roof in 2021 adds to the home's curb appeal and exterior updates. Inside, the farmhouse sink adds character to the kitchen, while the thoughtful layout offers plenty of room to make the home your own. Conveniently located near schools and parks, this property offers the perfect blend of privacy, natural beauty, and everyday convenience. Priced at $325,000, this 1.63-acre Floyds Knobs property is ready for its next owner. Come see all it has to offer! Call to schedule your private showing today!!
| Elementary School | Middle School | High School |
|---|---|---|
| Floyds Knobs Elementary School | Highland Hills Middle School | Floyd Central High School |
| Price History | |
|---|---|
| 9/15/2026 | Listed $325,000 |
General Features
| Sewer | Septic |
|---|---|
| Heating | Electric,Gas,Forced Air,Heat Pump |
| Kitchen Level | Main |
| Cooling | Central Air |
| Laundry Y/N | Main |
| Fireplaces | Yes |
| Amenities | Built-In Bookcase,Ceiling Fan(s),Deck Open,Eat-In Kitchen,Foyer Entry,Guest Quarters,Main Level Bedroom Suite,Main Floor Laundry |
| Status | Active |
| Full Baths | 3 |
| Half Baths | 1 |
| Bathrooms | 4 |
| Year Built | 1948 |
| New Construction | No |
| Subdivision | None |
| Style | Two Story |
| Township | Lafayette |
| Class | RESIDENTIAL |
| Type | Site-Built Home |
| Age | 78 |
| FIPS Code | 18043 |
| Associated Document Count | 3 |
| REO | No |
| Status | Active |
| Auction Y/N | No |
| Dining Room Level | Main |
| Annual Taxes | 1750 |
| Area | Floyd County |
| High School | Floyd Central |
| City | Floyds Knobs |
| School District | New Albany-Floyd County Cons. Sc |
| Assoc. Dues Frequency | Not Applicable |
| Architectural Style | Traditional |
| Total Sq Ft | 2730 |
| Elementary School | Floyds Knobs |
| Middle School | Highland Hills |
| Legal Description | W 1/2 W 1/2 NW 1/4 16-2-6 .54AC / E 1/2NE 1/4 SE 1/4 17-2-6 1.09AC 004 22000 23 |
| Virtual Tour | https://www.propertypanorama.com/instaview/irmls/202638078 |
| Agent First Name | Mary |
| Agent Last Name | McCoskey Finkle |
| DOM | 8 |
| Tax Year | 2025/2026 |
| PROPOSED FINANCING | Cash,Conventional,FHA,VA |
Interior Features
| Basement | Full Basement,Walk-Out Basement,Finished |
|---|---|
| Fireplace(s) | 1 |
| Flooring | Carpet,Tile |
| Other Room 1 Level | Main |
| Kitchen Length | 11 |
| Kitchen Width | 14 |
| Beds | 3 |
| Total Rooms | 10 |
| Dining Room Length | 11 |
| Dining Room Width | 13 |
| Fireplace | Basement |
| Family Room Width | 17 |
| Living Room Width | 14 |
| Other Room 1 Description | foyer |
| Family Room Length | 10 |
| Living Room Length | 13 |
| Full Baths Main | 1 |
| Full Baths Upper | 1 |
| Total Finished SqFt | 2730 |
| Basement Y/N | Yes |
| Other Room 1 Length | 10 |
| Other Room 1 Width | 17 |
| Above Grade Bedrooms | 3 |
| Below Grade Baths | 1 |
| Full Baths Below Grade | 1 |
| Half Baths Main | 1 |
| 1st Bedroom Level | Main |
| 1st Bedroom Width | 17 |
| 2nd Bedroom Length | 11 |
| 2nd Bedroom Level | Upper |
| 2nd Bedroom Width | 14 |
| 3rd Bedroom Length | 12 |
| 3rd Bedroom Level | Upper |
| 3rd Bedroom Width | 14 |
| Above Grade Finished SqFt | 1820 |
| Below Grade Finished SqFt | 910 |
| Extra Room Description | 2nd Kitchen |
| Extra Room Length | 12 |
| Extra Room Level | Basement |
| Extra Room Width | 8 |
| Living/Great Rm Level | Main |
| Basement Material | Block |
Exterior Features
| Exterior | Vinyl |
|---|---|
| Pool | No |
| Lot Size Area | 71003 |
| Lot Dimensions | irregular |
| Lot Description | Partially Wooded,Rolling,0-2.9999 |
| Approx. Lot Size Acres | 1.63 |
| Off Street Parking Y/N | Yes |
| ROOF MATERIAL | Shingle |
| Waterfront Y/N | No |
| Garage Y/N | No |
Amenities
- Foreclosure
- Views
- New Construction
- Adult 55+
- Lease To Own
- No HOA Fees
- Furnished
- Primary On Main
- Air Conditioning
- Seller Finance
- Green
- Fixer Upper
- Horse
- Golf
- Fireplace
- Deck
- Garage
- Basement
- Pool
 IDX information is provided exclusively for consumers personal, non-commercial use and may not be used for any purpose other than to identify prospective properties consumers may be interested in purchasing. Data is deemed reliable but is not guaranteed accurate by the MLS. IDX information is provided by the Indiana Regional MLS.
Information last updated on September 25, 2026 8:25 PM UTC
IDX information is provided exclusively for consumers personal, non-commercial use and may not be used for any purpose other than to identify prospective properties consumers may be interested in purchasing. Data is deemed reliable but is not guaranteed accurate by the MLS. IDX information is provided by the Indiana Regional MLS.
Information last updated on September 25, 2026 8:25 PM UTC
Property vs Single Family Average in 47119
Price
Taxes
Year Built
Visits

 MIBOR REALTOR® Association All information deemed reliable but not guaranteed. All properties are subject to prior sale, change or withdrawal. Neither listing broker(s) or information provider(s) shall be responsible for any typographical errors, misinformation, misprints and shall be held totally harmless. Listing(s) information is provided for consumer's personal, non-commercial use and may not be used for any purpose other than to identify prospective properties consumers may be interested in purchasing. The data relating to real estate for sale on this website comes in part from the Internet Data Exchange program of the Multiple Listing Service. Real estate listings held by brokerage firms other than REMAX First Integrity may be marked with the Internet Data Exchange logo and detailed information about those properties will include the name of the listing broker(s) when required by the MLS. Copyright ©2026 All rights reserved.
Last Updated: September 25, 2026 8:23 PM UTC
MIBOR REALTOR® Association All information deemed reliable but not guaranteed. All properties are subject to prior sale, change or withdrawal. Neither listing broker(s) or information provider(s) shall be responsible for any typographical errors, misinformation, misprints and shall be held totally harmless. Listing(s) information is provided for consumer's personal, non-commercial use and may not be used for any purpose other than to identify prospective properties consumers may be interested in purchasing. The data relating to real estate for sale on this website comes in part from the Internet Data Exchange program of the Multiple Listing Service. Real estate listings held by brokerage firms other than REMAX First Integrity may be marked with the Internet Data Exchange logo and detailed information about those properties will include the name of the listing broker(s) when required by the MLS. Copyright ©2026 All rights reserved.
Last Updated: September 25, 2026 8:23 PM UTC
 Richmond Association of REALTORS® All information deemed reliable but not guaranteed. All properties are subject to prior sale, change or withdrawal. Neither listing broker(s) or information provider(s) shall be responsible for any typographical errors, misinformation, misprints and shall be held totally harmless. Listing(s) information is provided for consumer's personal, non-commercial use and may not be used for any purpose other than to identify prospective properties consumers may be interested
