
Just Listed








Address
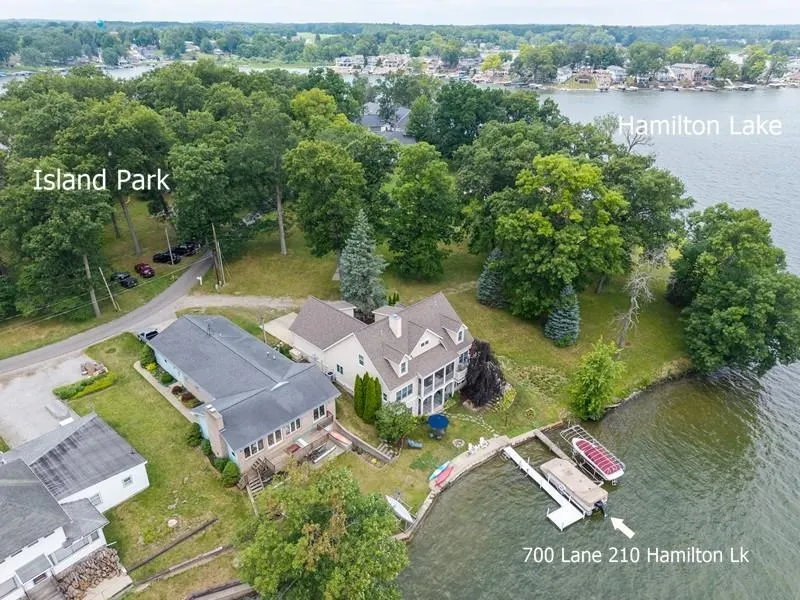
700 Lane 210 Hamilton Lk, Hamilton, IN
Price
$ 1,220,000
Property Attributes
- MLS#202639213
- TypeSingle Family
- Listing Status Active
- CountySTEUBEN
- CityHamilton
- AreaOtsego
- NeighborhoodIsland Park
- Zip46742
- StyleCraftsman
- Year Built2007
- Taxes$ 12224
- Price$ 1,220,000
- Bedrooms5
- Full Bathrooms4
- Half Bathrooms1
- Sqr Footage5160
- Lot Size0.2 Acres
Data Source:
Indiana Regional MLS (IRMLS)
Property Description
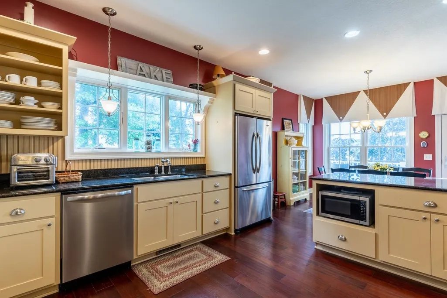
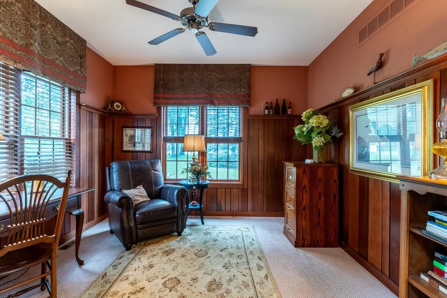
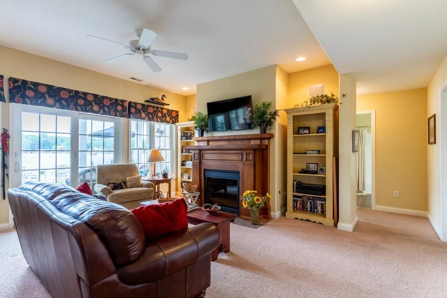
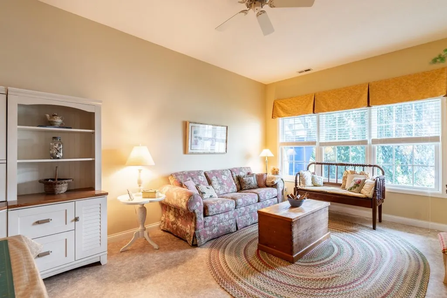
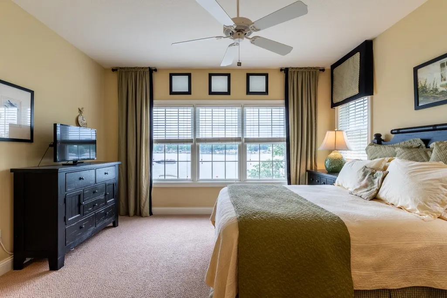
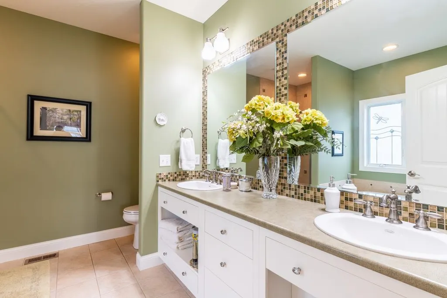
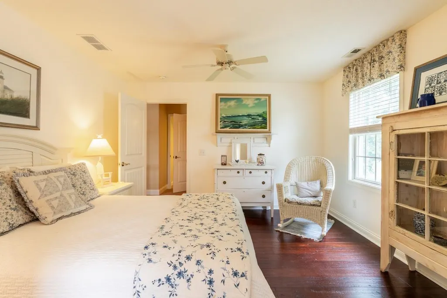
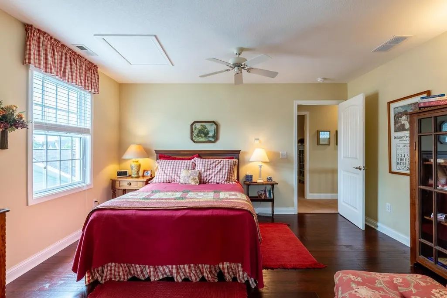
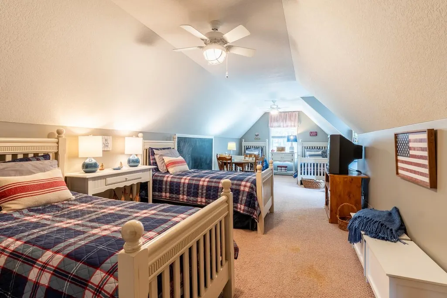
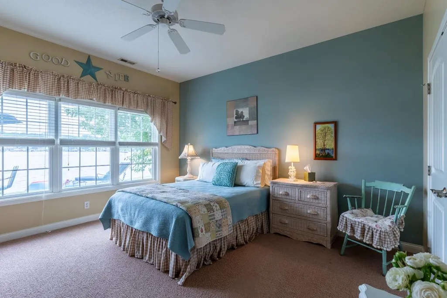
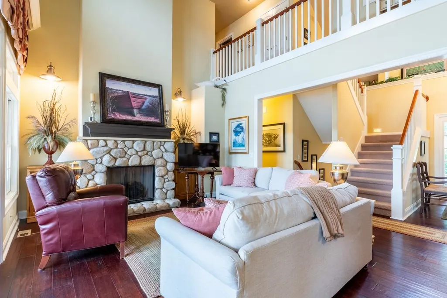
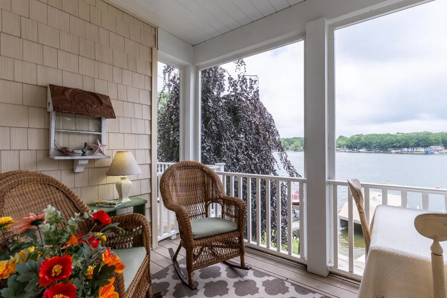
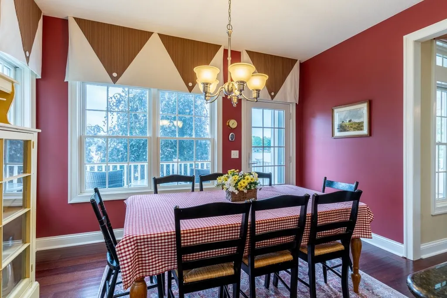
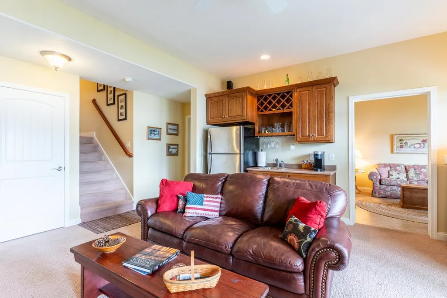
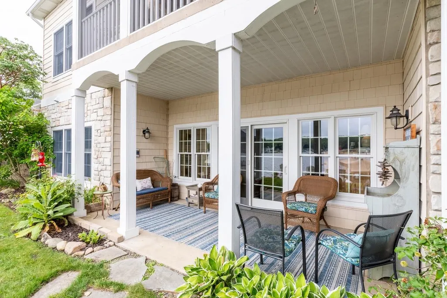
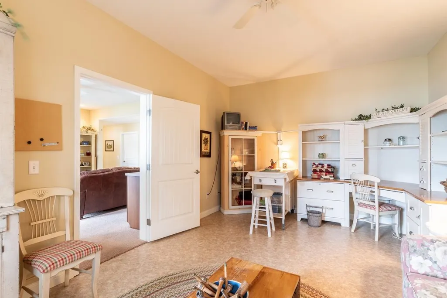
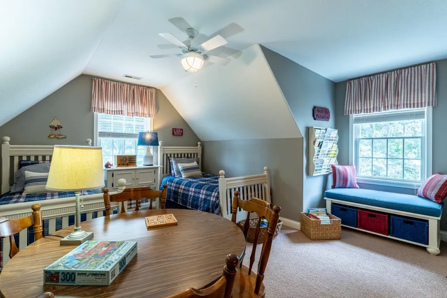
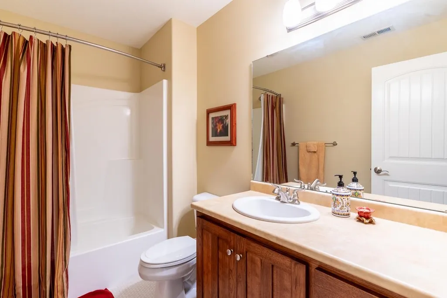
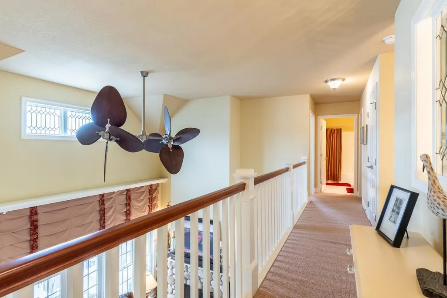
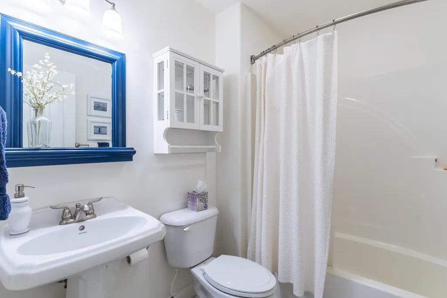
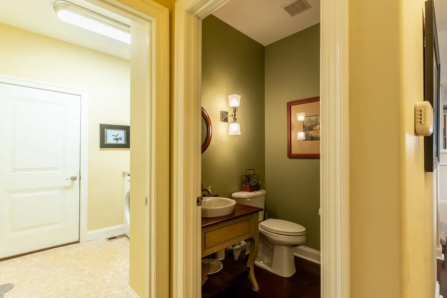
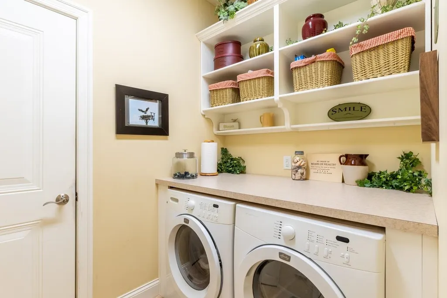
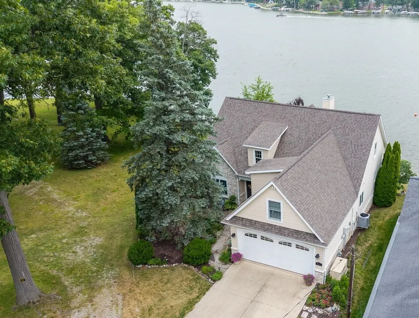
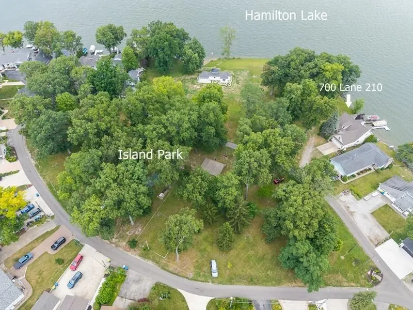
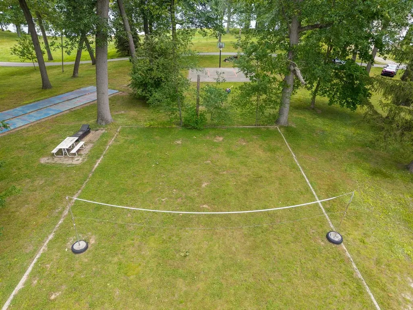
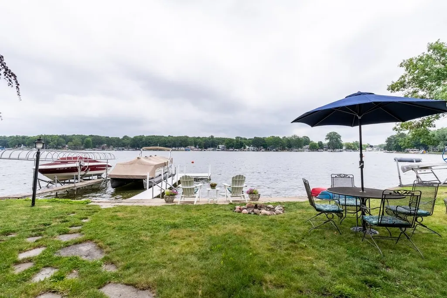
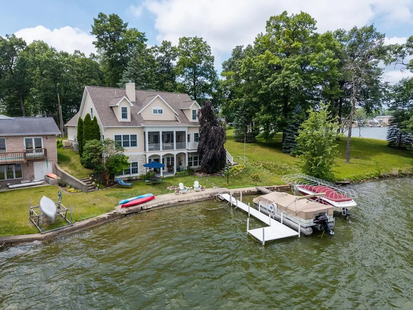
Exquisite Custom Home with an English twist provides a feeling of relaxation and a tranquil atmosphere. Built by Jim Ingledue Construction and featured in the 2007 Parade of Homes. This home blends the character of an older cottage with every modern amenity. Hardwood flooring carries throughout most of the main level. The kitchen showcases furniture-style cabinetry, matching beadboard backsplash, granite countertops, stainless appliances, a breakfast bar, and a cozy breakfast nook with access to the lakeside deck. The living room is open to the second level and features a beautiful stone gas fireplace along with access to the lakeside screen porch. A main-level ensuite is lakeside and offers his and her closets, twin sink vanity, soaking tub, and separate shower. A den/office, laundry room, and half bath complete the main level. Upstairs youll find two guest bedrooms, a spacious bunk room, and two full bathrooms. The lower level provides a family room with a second gas fireplace, wet bar, sewing room, guest bedroom, full bathroom, storage room, mechanical room, and walkout access to the covered lakeside patio. Prime lakefront with a concrete seawall, sandy beach, and stunning sunrise views. A truly exceptional and spacious lake home with character and craftsmanship throughout. Pier, all kitchen appliances, washer, dryer, window blinds, pool table and some furnishings are included. The center of Island Park provides a shady green space with basketball, volleyball, shuffleboard, picnic tables, benches and more for all Island Park owners to enjoy. Hamilton Lake is a golf cart friendly community with a town park, shopping and several restaurants to visit. Sale includes a 21' 2001 Crest III Pontoon, 50HP Mercury Engine and Shore Station boat lift.
| Elementary School | Middle School | High School |
|---|---|---|
| Hamilton Elementary School | Hamilton Middle School | Hamilton High School |
| Price History | |
|---|---|
| 9/22/2026 | Listed $1,220,000 |
General Features
| Sewer | City |
|---|---|
| Heating | Gas,Forced Air |
| Kitchen Level | Main |
| Cooling | Central Air |
| Laundry Y/N | Main |
| Fireplaces | Yes |
| Water Access Type | Lakefront |
| Garage | Attached |
| Amenities | 1st Bdrm En Suite,Balcony,Breakfast Bar,Built-In Bookcase,Ceiling Fan(s),Closet(s) Walk-in,Countertops-Stone,Disposal,Firepit,Foyer Entry,Generator-Whole House,Patio Covered,Porch Screened,Twin Sink |
| Status | Active |
| Full Baths | 4 |
| Half Baths | 1 |
| Bathrooms | 5 |
| Year Built | 2007 |
| New Construction | No |
| Subdivision | Island Park |
| Style | Two Story |
| Township | Otsego |
| Class | RESIDENTIAL |
| Type | Site-Built Home |
| Age | 19 |
| FIPS Code | 18151 |
| Inside City Limits | Yes |
| Associated Document Count | 8 |
| REO | No |
| Status | Active |
| Auction Y/N | No |
| Dining Room Level | Main |
| Annual Taxes | 12224.78 |
| Area | Steuben County |
| Location | Lake |
| High School | Hamilton |
| City | Hamilton |
| School District | Hamilton Community |
| Assoc. Dues Frequency | Annually |
| HOA Fees $ | 318 |
| Architectural Style | Craftsman |
| Total Sq Ft | 5160 |
| Elementary School | Hamilton |
| Middle School | Hamilton |
| Legal Description | ISLAND PARK SE PT OUTLOT A |
| Agent First Name | Barbara |
| Agent Last Name | Hendrick |
| Tax Year | 2025/2026 |
Interior Features
| Basement | Walk-Out Basement,Finished |
|---|---|
| Fireplace(s) | 2 |
| Flooring | Hardwood Floors,Carpet,Tile |
| Other Room 1 Level | Lower |
| Kitchen Length | 13 |
| Laundry Room Width | 8 |
| Laundry Room Length | 8 |
| Kitchen Width | 14 |
| Beds | 5 |
| Total Rooms | 13 |
| Dining Room Length | 10 |
| Dining Room Width | 13 |
| Other Room 2 Level | Lower |
| Other Room 3 Level | Main |
| Fireplace | Family Rm,Living/Great Rm,Gas Log,Two |
| Family Room Width | 20 |
| Living Room Width | 19 |
| Den Length | 12 |
| Den Width | 11 |
| Other Room 2 Length | 13 |
| Other Room 2 Width | 16 |
| Other Room 3 Length | 18 |
| Other Room 3 Width | 8 |
| Other Room 1 Description | Mechanical |
| Other Room 2 Description | Storage |
| Other Room 3 Decription | Screen Room |
| Family Room Length | 18 |
| Living Room Length | 19 |
| Full Baths Main | 1 |
| Full Baths Upper | 2 |
| Total Finished SqFt | 5160 |
| Basement Y/N | Yes |
| Other Room 1 Length | 11 |
| Other Room 1 Width | 19 |
| Above Grade Bedrooms | 4 |
| Below Grade Baths | 1 |
| Below Grade Bedrooms | 1 |
| Full Baths Below Grade | 1 |
| Half Baths Main | 1 |
| 1st Bedroom Level | Main |
| 1st Bedroom Width | 14 |
| 2nd Bedroom Length | 18 |
| 2nd Bedroom Level | Upper |
| 2nd Bedroom Width | 12 |
| 3rd Bedroom Length | 18 |
| 3rd Bedroom Level | Upper |
| 3rd Bedroom Width | 14 |
| 4th Bedroom Length | 35 |
| 4th Bedroom Level | Upper |
| 4th Bedroom Width | 12 |
| 5th Bedroom Length | 12 |
| 5th Bedroom Level | Lower |
| 5th Bedroom Width | 13 |
| Above Grade Finished SqFt | 3428 |
| Below Grade Finished SqFt | 1732 |
| Extra Room Description | Sewing Room |
| Extra Room Length | 20 |
| Extra Room Level | Lower |
| Extra Room Width | 12 |
| Living/Great Rm Level | Main |
| Main Level SqFt | 1734 |
Exterior Features
| Exterior | Stone,Vinyl |
|---|---|
| Water Frontage | 63 |
| Pool | No |
| Waterfront | Lake |
| Garage Length | 24 |
| Garage Width | 22 |
| Lot Size Area | 8712 |
| Lot Dimensions | 63x156x91x96 |
| Lot Description | Waterfront,Lake,Water View |
| Garage SqFt | 528 |
| Water Features | Pier/Dock,Private Beach |
| Water Name | Hamilton Lake |
| Approx. Lot Size Acres | 0.2 |
| Garage Capacity | 2 |
| ROOF MATERIAL | Shingle |
| Lake | Ski Lake |
| Waterfront Y/N | Yes |
| Garage Y/N | Yes |
Amenities
- Foreclosure
- Views
- New Construction
- Adult 55+
- Lease To Own
- No HOA Fees
- Furnished
- Primary On Main
- Air Conditioning
- Seller Finance
- Green
- Fixer Upper
- Horse
- Golf
- Fireplace
- Deck
- Garage
- Basement
- Pool
 IDX information is provided exclusively for consumers personal, non-commercial use and may not be used for any purpose other than to identify prospective properties consumers may be interested in purchasing. Data is deemed reliable but is not guaranteed accurate by the MLS. IDX information is provided by the Indiana Regional MLS.
Information last updated on September 22, 2026 8:16 PM UTC
IDX information is provided exclusively for consumers personal, non-commercial use and may not be used for any purpose other than to identify prospective properties consumers may be interested in purchasing. Data is deemed reliable but is not guaranteed accurate by the MLS. IDX information is provided by the Indiana Regional MLS.
Information last updated on September 22, 2026 8:16 PM UTC
Property vs Single Family Average in 46742
Price
Taxes
Year Built

 MIBOR REALTOR® Association All information deemed reliable but not guaranteed. All properties are subject to prior sale, change or withdrawal. Neither listing broker(s) or information provider(s) shall be responsible for any typographical errors, misinformation, misprints and shall be held totally harmless. Listing(s) information is provided for consumer's personal, non-commercial use and may not be used for any purpose other than to identify prospective properties consumers may be interested in purchasing. The data relating to real estate for sale on this website comes in part from the Internet Data Exchange program of the Multiple Listing Service. Real estate listings held by brokerage firms other than REMAX First Integrity may be marked with the Internet Data Exchange logo and detailed information about those properties will include the name of the listing broker(s) when required by the MLS. Copyright ©2026 All rights reserved.
Last Updated: September 22, 2026 8:10 PM UTC
MIBOR REALTOR® Association All information deemed reliable but not guaranteed. All properties are subject to prior sale, change or withdrawal. Neither listing broker(s) or information provider(s) shall be responsible for any typographical errors, misinformation, misprints and shall be held totally harmless. Listing(s) information is provided for consumer's personal, non-commercial use and may not be used for any purpose other than to identify prospective properties consumers may be interested in purchasing. The data relating to real estate for sale on this website comes in part from the Internet Data Exchange program of the Multiple Listing Service. Real estate listings held by brokerage firms other than REMAX First Integrity may be marked with the Internet Data Exchange logo and detailed information about those properties will include the name of the listing broker(s) when required by the MLS. Copyright ©2026 All rights reserved.
Last Updated: September 22, 2026 8:10 PM UTC
 Richmond Association of REALTORS® All information deemed reliable but not guaranteed. All properties are subject to prior sale, change or withdrawal. Neither listing broker(s) or information provider(s) shall be responsible for any typographical errors, misinformation, misprints and shall be held totally harmless. Listing(s) information is provided for consumer's personal, non-commercial use and may not be used for any purpose other than to identify prospective properties consumers may be interested
