













Address
7122 N Prairie Road, Springport, IN
Price
$ 269,900
Property Attributes
- MLS#10053787
- TypeSingle Family
- Listing Status Active
- CountyHENRY
- CitySpringport
- AreaHenry County
- Zip47386
- StyleTri-Level
- Year Built1972
- Taxes$ 1032
- Price$ 269,900
- Bedrooms3
- Full Bathrooms2
- Half Bathrooms1
- Sqr Footage1900
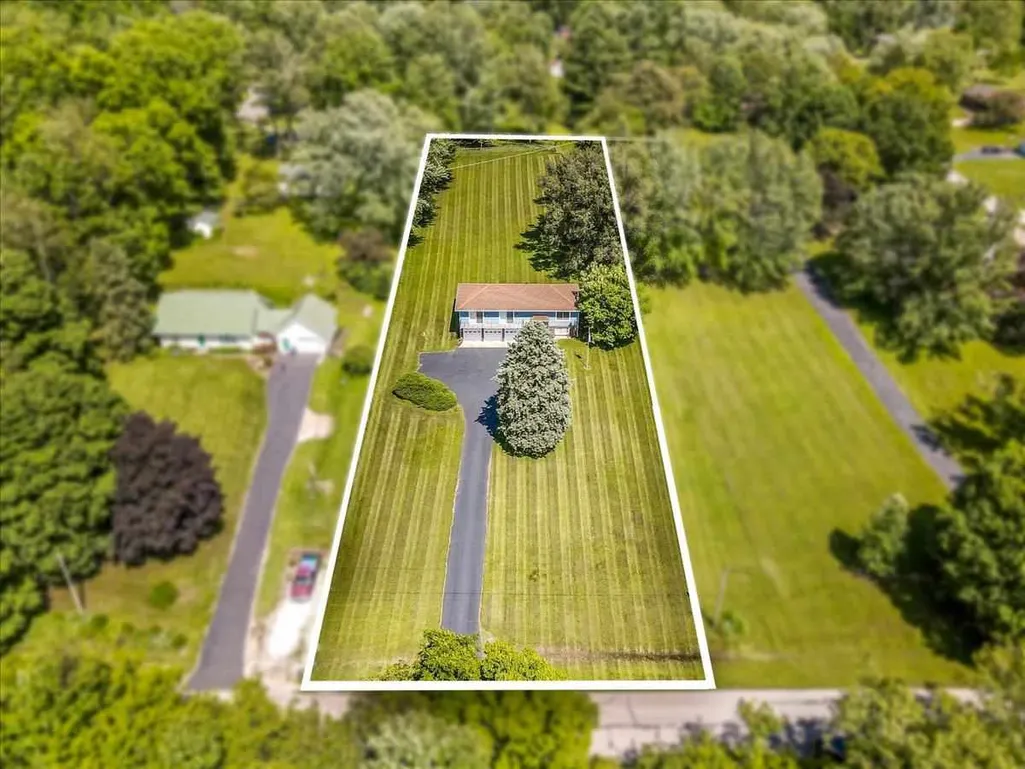
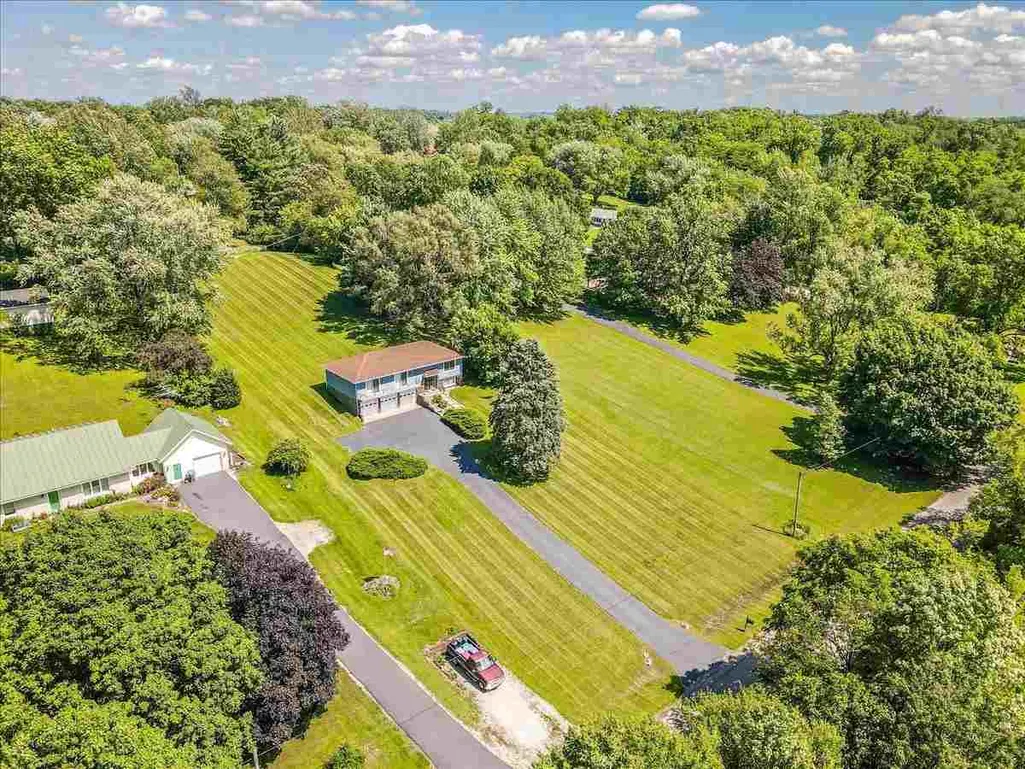
- Lot Size1 Acres
Data Source:
Richmond Association of REALTORS® (RAOR)
Property Description
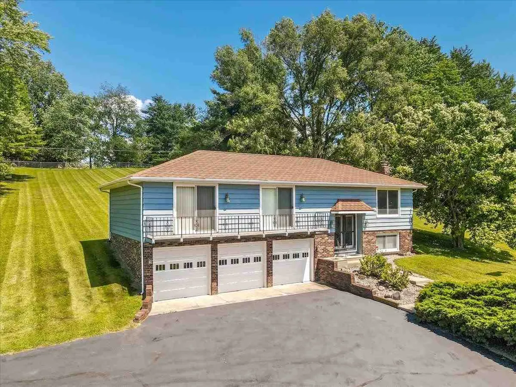
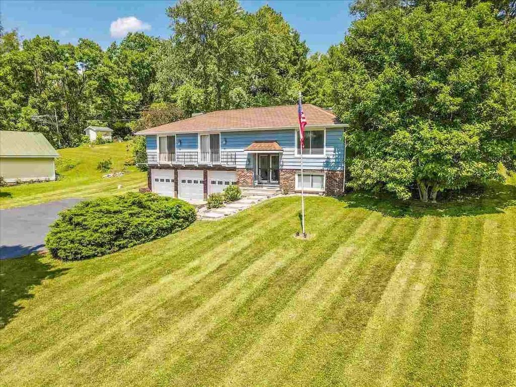
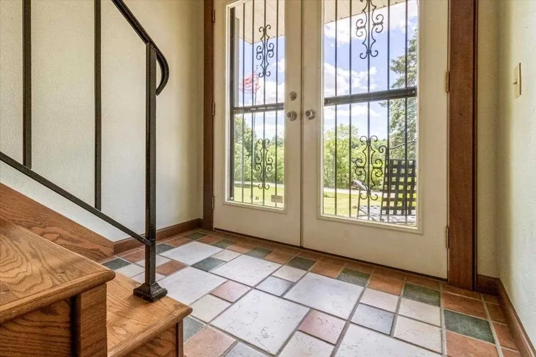
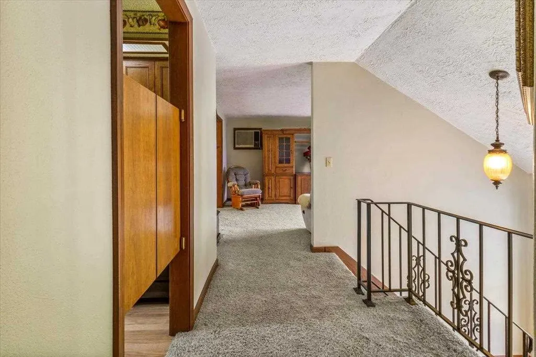
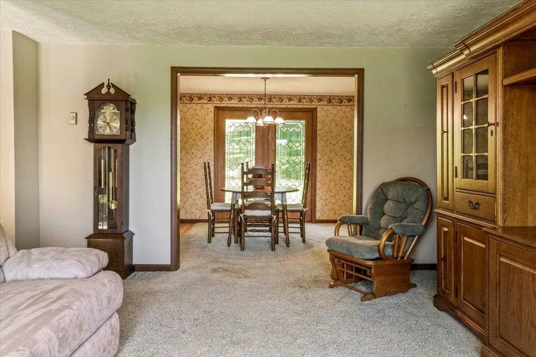
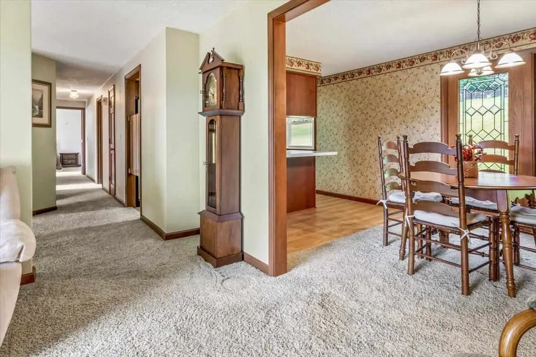
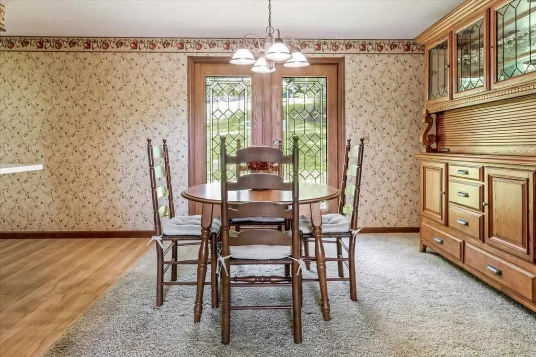
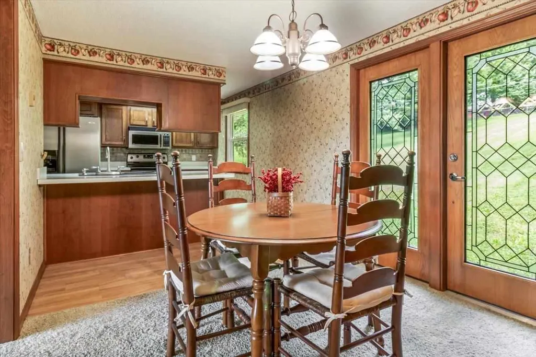
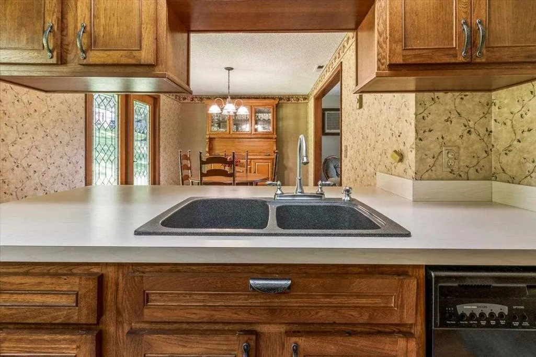
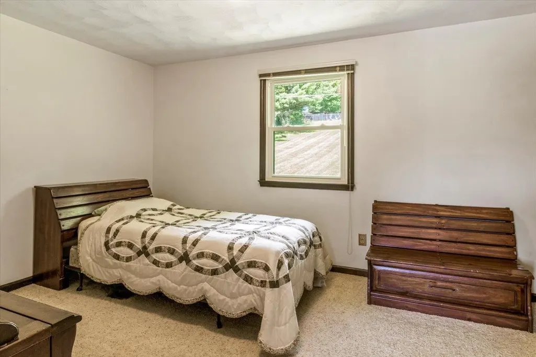
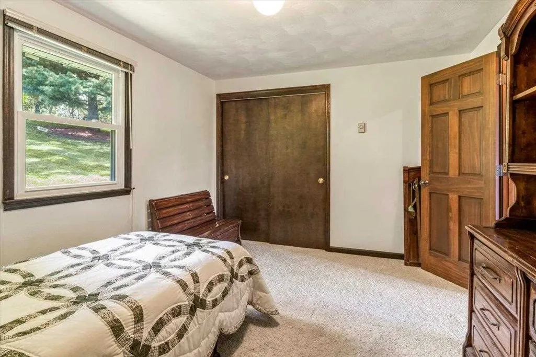
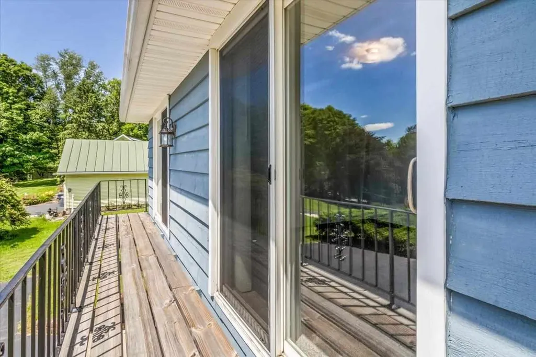
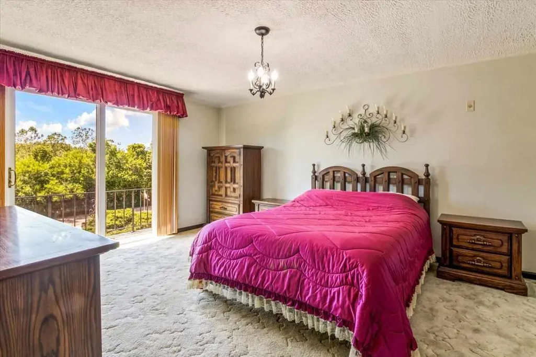
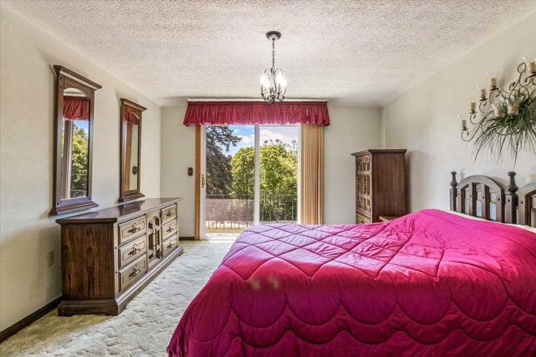
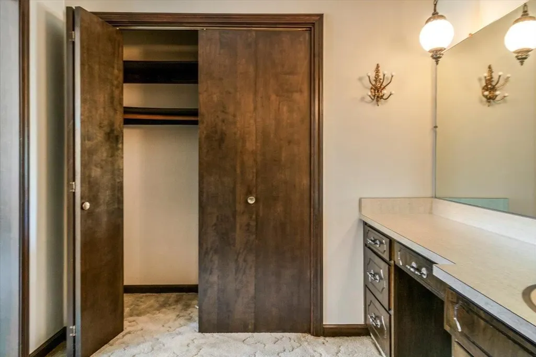
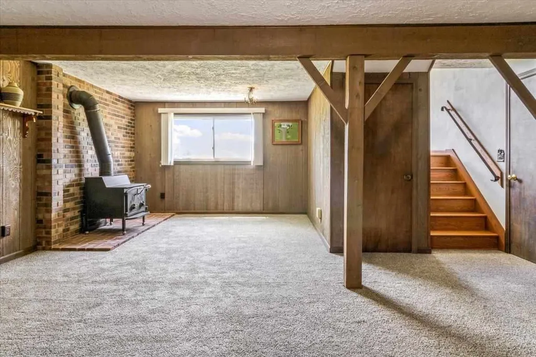
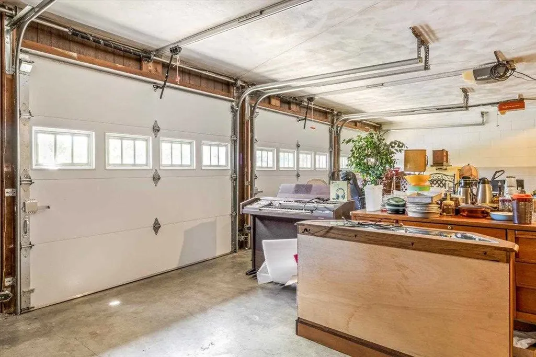
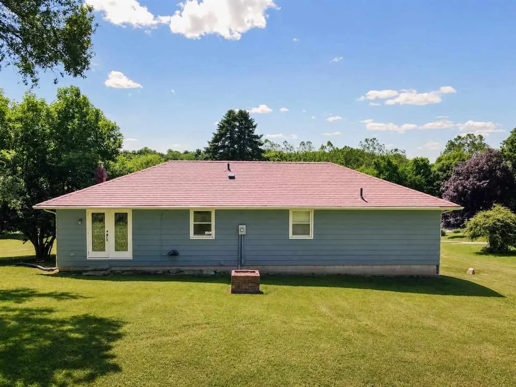
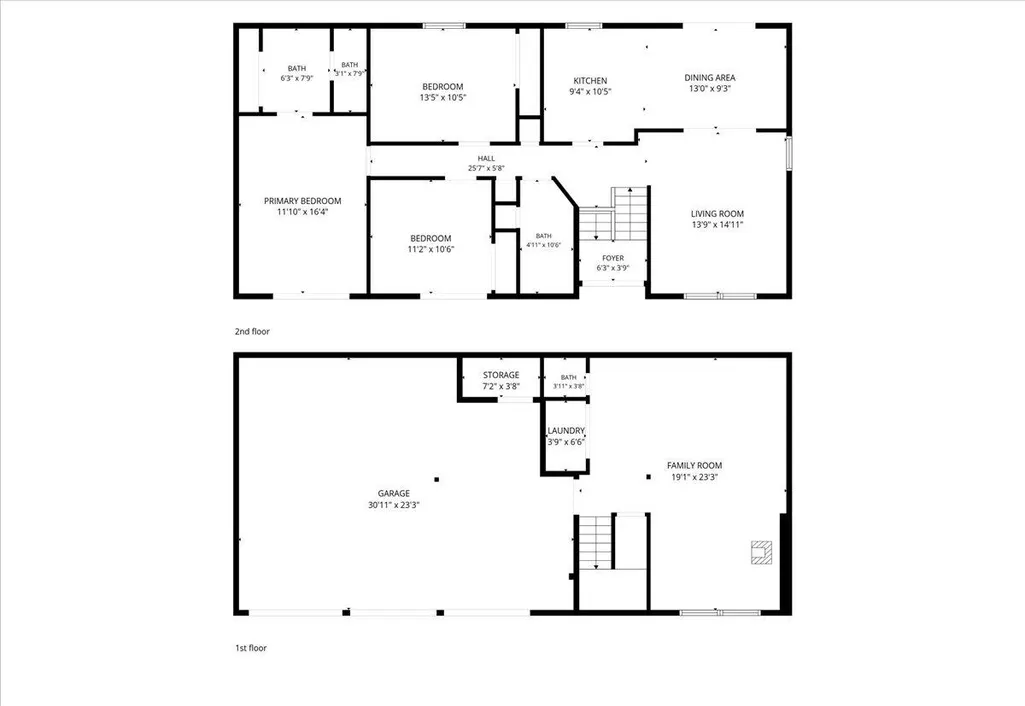
Step into this immaculate 1970s split-level in Springport and feel it immediately. This home has character. The tiled foyer sets the tone, with stairs leading down to a finished family room with a wood burning stove, half bath, laundry, and an oversized 3-car garage with storage. Head up and you're greeted by saloon doors into the kitchen, a living room with a large yard-facing window, and a dining area with designer doors to the backyard. Three bedrooms, two with sliding doors to a gorgeous balcony, all with generous closet space. The primary suite features a vanity lounge with sink plus a private toilet and shower room. Tile details carry throughout the main bath. Truly a treasure and homes like this don't come around often.
| Price History | |
|---|---|
| 6/24/2026 | Listed $295,000 |
| 9/15/2026 | 9$269,900 |
General Features
| Heating | Ceiling,Electric |
|---|---|
| Kitchen Level | u |
| Roof | Metal |
| Fireplaces | Wood Stove,1 |
| Garage | Garage-Attached |
| Water | Well |
| Sewer | Septic |
| Construction | Stick |
| Status | Active |
| Full Baths | 2 |
| Half Baths | 1 |
| Year Built | 1972 |
| Style | Tri-Level |
| Stories Count | Tri-Level |
| County | Henry |
| Class | RESIDENTIAL |
| Type | Single Family |
| Associated Document Count | 2 |
| Status | ACTIVE |
| Sale/Rent | For Sale |
| Dining Room Level | u |
| Living Room Level | u |
| Area | Henry County |
| Directions | North on US-35. Left on US-36. Right on IN-3. Left on E CR 650 N. Right on Prairie Rd |
| City | Springport |
| Elementary School | Other |
| Land Contract | No |
| Agent First Name | PAUL |
| Agent Last Name | FADDIS |
| DOM | 86 |
| Listing Agent | 838 |
Interior Features
| Basement | Yes |
|---|---|
| Bedroom 1 Level | u |
| Basement | Full Basement,Part Finished |
| Family Room Dimensions | 19x23 |
| Master Bath | Yes |
| Dining Room Dimensions | 13x9 |
| Beds | 3 |
| Total Rooms | 11 |
Exterior Features
| Exterior | Brick,Wood |
|---|---|
| Foundation | Basement |
| Driveway | Asphalt |
| Garage Dimensions | 23x30 |
| Lot Size Area | 1 |
| Garage Capacity | 3 |
| Lot Dimensions | 1.00 |
Amenities
- Foreclosure
- Views
- Short Sale
- New Construction
- Adult 55+
- Lease To Own
- No HOA Fees
- Furnished
- Primary On Main
- Air Conditioning
- Seller Finance
- Green
- Fixer Upper
- Horse
- Golf
- Fireplace
- Deck
- Garage
- Basement
- Pool
Property vs Single Family Average in 47386
Price
Taxes
Year Built

 MIBOR REALTOR® Association All information deemed reliable but not guaranteed. All properties are subject to prior sale, change or withdrawal. Neither listing broker(s) or information provider(s) shall be responsible for any typographical errors, misinformation, misprints and shall be held totally harmless. Listing(s) information is provided for consumer's personal, non-commercial use and may not be used for any purpose other than to identify prospective properties consumers may be interested in purchasing. The data relating to real estate for sale on this website comes in part from the Internet Data Exchange program of the Multiple Listing Service. Real estate listings held by brokerage firms other than REMAX First Integrity may be marked with the Internet Data Exchange logo and detailed information about those properties will include the name of the listing broker(s) when required by the MLS. Copyright ©2026 All rights reserved.
Last Updated: September 21, 2026 8:19 PM UTC
MIBOR REALTOR® Association All information deemed reliable but not guaranteed. All properties are subject to prior sale, change or withdrawal. Neither listing broker(s) or information provider(s) shall be responsible for any typographical errors, misinformation, misprints and shall be held totally harmless. Listing(s) information is provided for consumer's personal, non-commercial use and may not be used for any purpose other than to identify prospective properties consumers may be interested in purchasing. The data relating to real estate for sale on this website comes in part from the Internet Data Exchange program of the Multiple Listing Service. Real estate listings held by brokerage firms other than REMAX First Integrity may be marked with the Internet Data Exchange logo and detailed information about those properties will include the name of the listing broker(s) when required by the MLS. Copyright ©2026 All rights reserved.
Last Updated: September 21, 2026 8:19 PM UTC
 IDX information is provided exclusively for consumers personal, non-commercial use and may not be used for any purpose other than to identify prospective properties consumers may be interested in purchasing. Data is deemed reliable but is not guaranteed accurate by the MLS. IDX information is provided by the Indiana Regional MLS.
Information last updated on September 21, 2026 8:21 PM UTC
IDX information is provided exclusively for consumers personal, non-commercial use and may not be used for any purpose other than to identify prospective properties consumers may be interested in purchasing. Data is deemed reliable but is not guaranteed accurate by the MLS. IDX information is provided by the Indiana Regional MLS.
Information last updated on September 21, 2026 8:21 PM UTC
 Richmond Association of REALTORS® All information deemed reliable but not guaranteed. All properties are subject to prior sale, change or withdrawal. Neither listing broker(s) or information provider(s) shall be responsible for any typographical errors, misinformation, misprints and shall be held totally harmless. Listing(s) information is provided for consumer's personal, non-commercial use and may not be used for any purpose other than to identify prospective properties consumers may be interested
