







Address
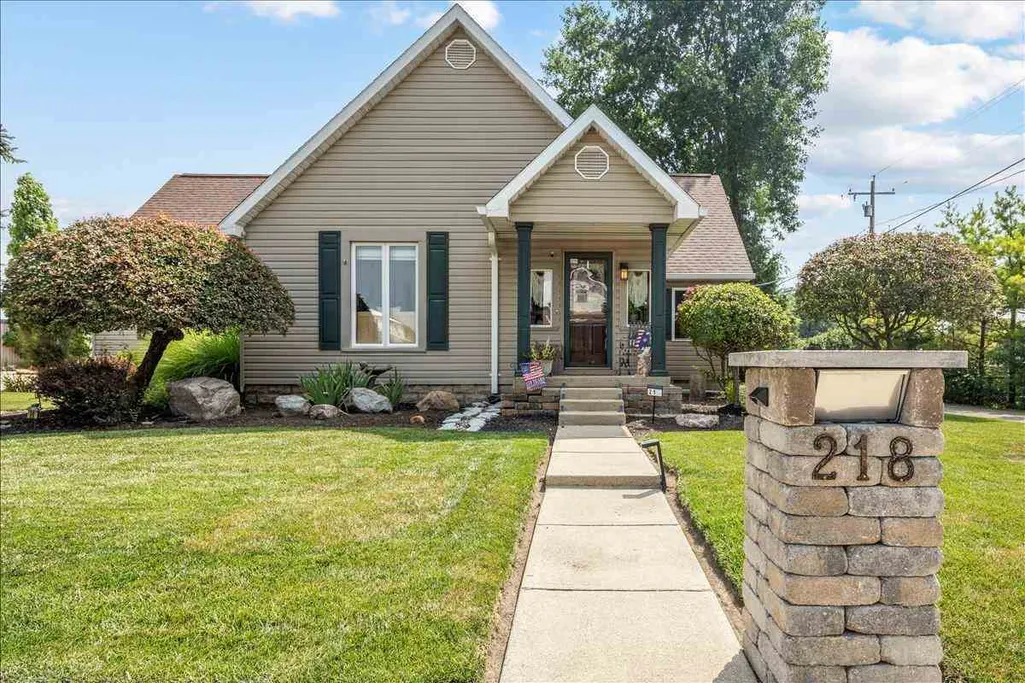
218 S Plum St, Union City, IN
Price
$ 289,900
Property Attributes
- MLS#10054021
- TypeSingle Family
- Listing Status Active
- CountyRANDOLPH
- CityUnion City
- AreaRandolph County
- Zip47390
- StyleTraditional
- Year Built1900
- Taxes$ 1415
- Price$ 289,900
- Bedrooms3
- Full Bathrooms2
- Half Bathrooms0
- Lot Size0.46 Acres
Data Source:
Richmond Association of REALTORS® (RAOR)
Property Description
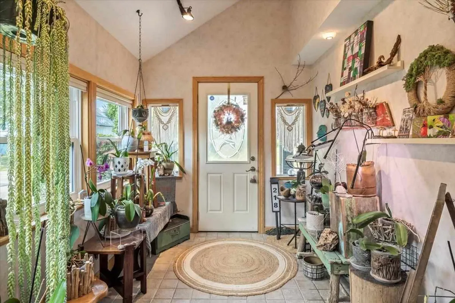
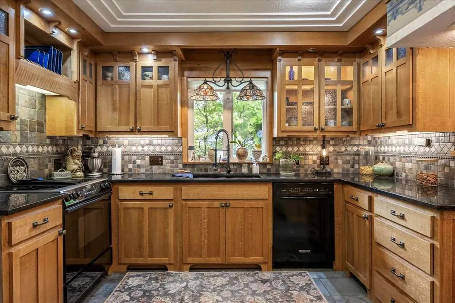
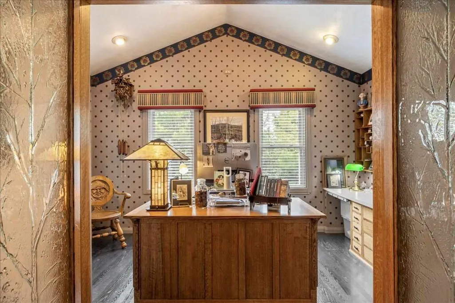
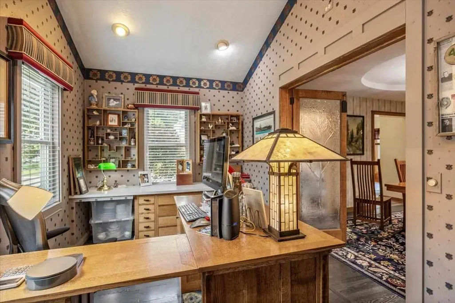
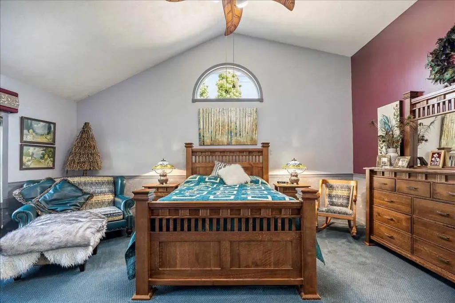
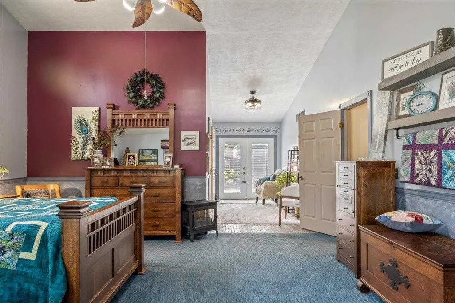
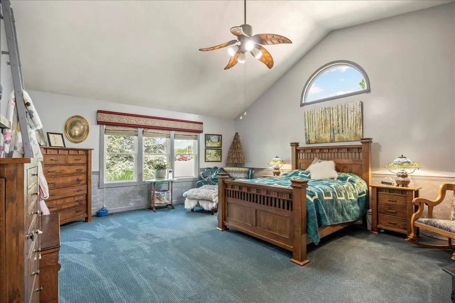
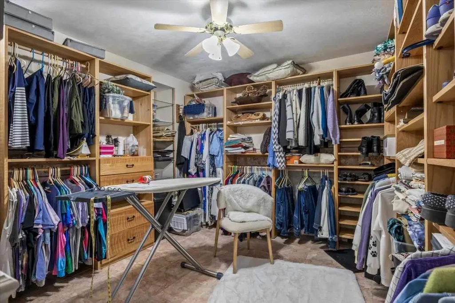
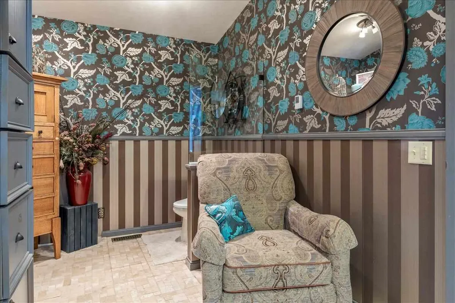
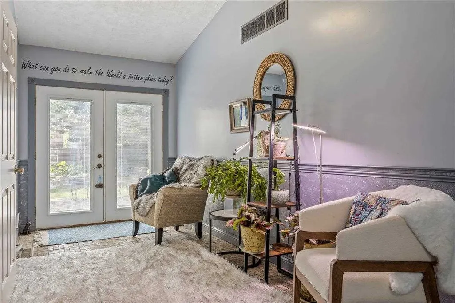
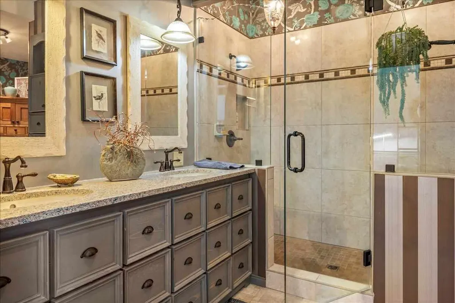
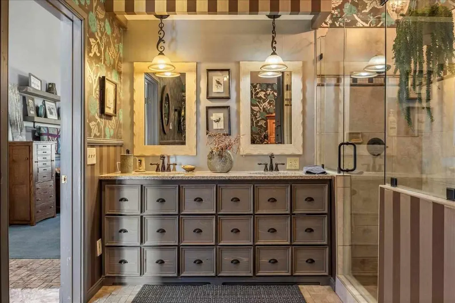
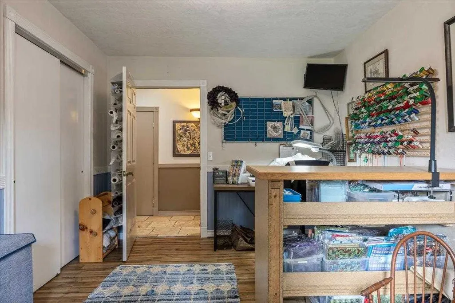
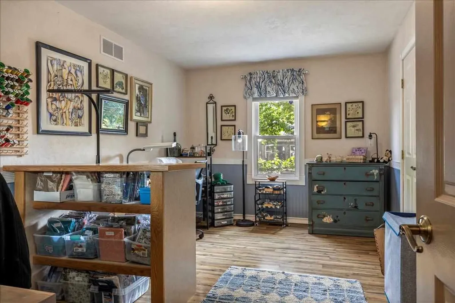
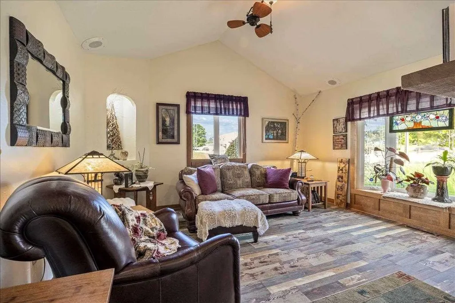
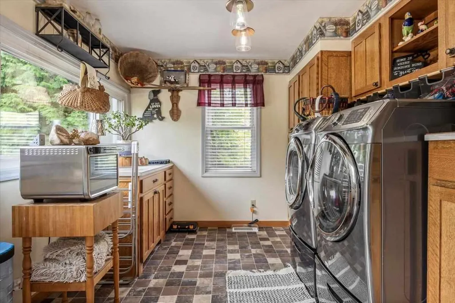
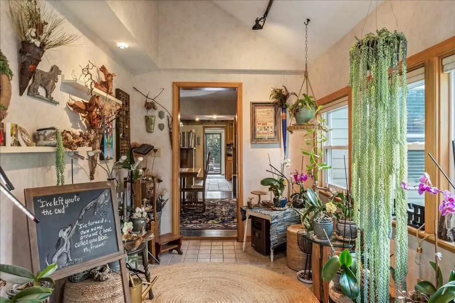
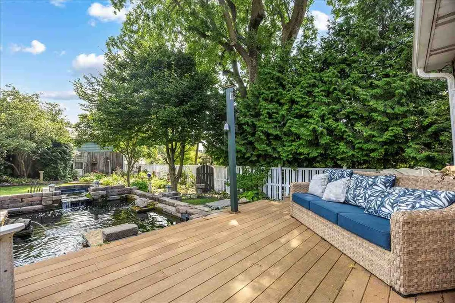
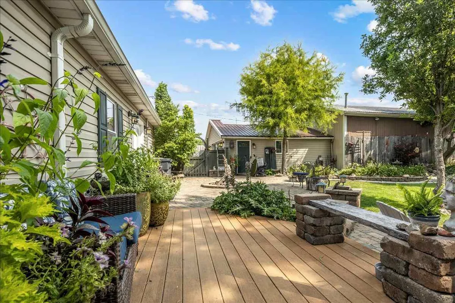
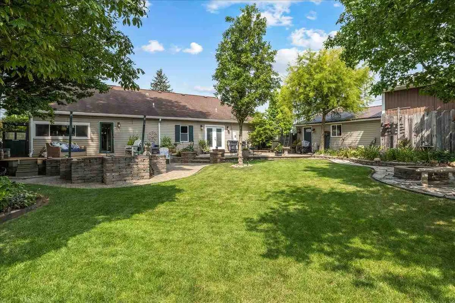
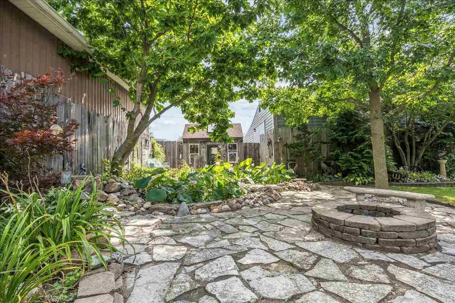
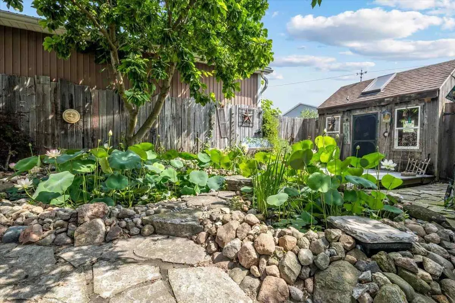
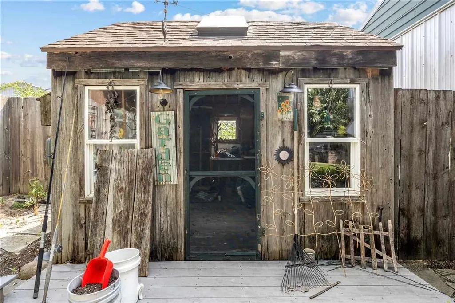
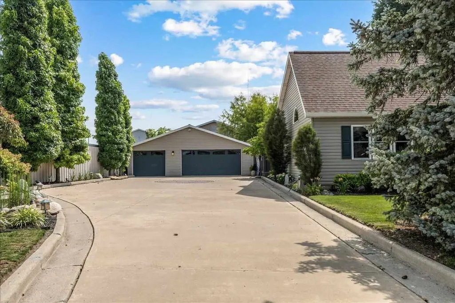
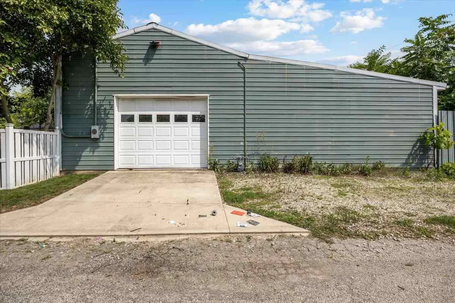
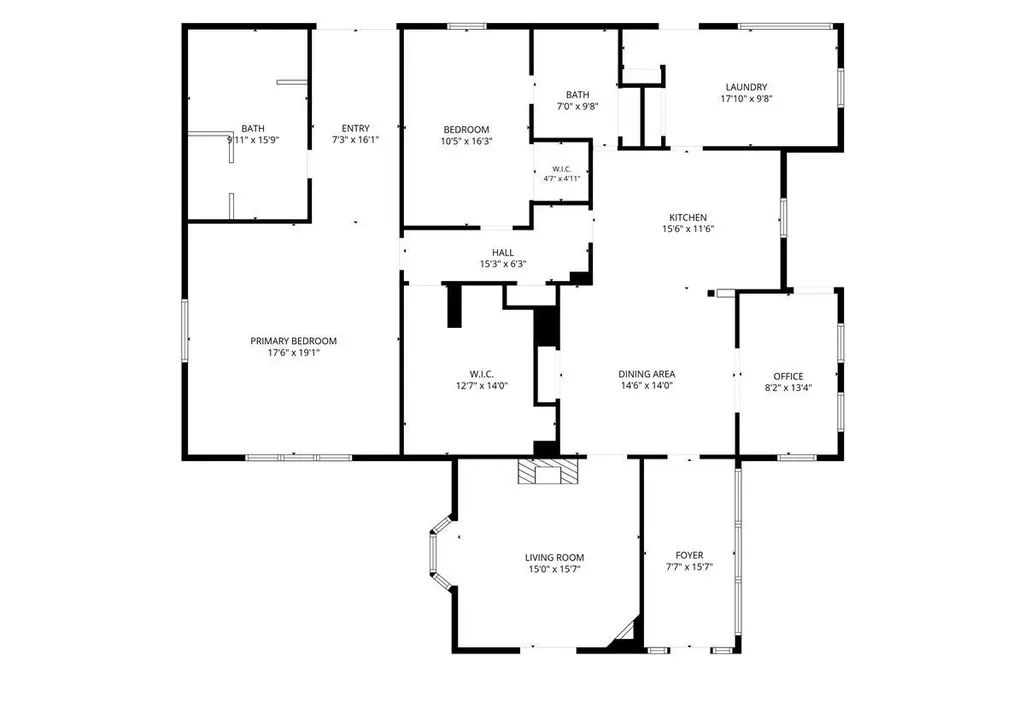
Detail and design meet in this remarkable 3-bedroom, 2-bath home! From the custom white oak quarter sawn kitchen cabinets and granite counters to the dramatic vaulted ceiling and tile-surround gas fireplace, this property is built to impress. Highlights include a large primary suite featuring a massive, two-person/double-head shower, a dedicated office/4th bedroom option with beautiful custom oak French doors, a backyard oasis with lush landscaping and two peaceful koi ponds; a 3-car detached garage with a heated shop, PLUS an additional separate barn. Tray ceilings and meticulous craftsmanship elevate every corner of this home. Experience a unique blend of elegance and functionality.
| Elementary School | Middle School | High School |
|---|---|---|
| Randolph County Elementary School | Randolph County Middle School | Randolph County High School |
| Price History | |
|---|---|
| 7/22/2026 | Listed $299,900 |
| 8/13/2026 | 4$289,900 |
General Features
| Heating | Gas,Forced Air |
|---|---|
| Kitchen Level | M |
| Cooling | Central Air |
| Roof | Asphalt |
| Fireplaces | Gas Log,1 |
| Water | City |
| Sewer | City |
| Construction | Stick |
| Status | Active |
| Full Baths | 2 |
| Year Built | 1900 |
| Water Heater | Gas |
| Style | Traditional |
| Stories Count | 1 |
| County | Randolph |
| Class | RESIDENTIAL |
| Type | Single Family |
| Associated Document Count | 3 |
| Status | ACTIVE |
| Sale/Rent | For Sale |
| Dining Room Level | M |
| Living Room Level | M |
| Area | Randolph County |
| Directions | Head north on US-27 for 28 miles to Union City. Turn right on Pearl St,then right onto S Plum St. |
| High School | Randolph County |
| City | Union City |
| Elementary School | Randolph County |
| Middle School | Randolph County |
| Land Contract | No |
| Agent First Name | Jammie |
| Agent Last Name | Michael |
| DOM | 58 |
| Listing Agent | 1097 |
Interior Features
| Basement | Yes |
|---|---|
| Bedroom 1 Level | M |
| Basement | Partial Basement |
| Master Bath | No |
| Dining Room Dimensions | 15x14 |
| Beds | 3 |
| Appliances Included | Range-Electric |
| Total Rooms | 8 |
Exterior Features
| Exterior | Vinyl |
|---|---|
| Foundation | Basement |
| Garage Dimensions | 42x42 |
| Lot Size Area | 0.46 |
| Garage Capacity | 3 |
| Fencing | Vinyl |
Amenities
- Foreclosure
- Views
- Short Sale
- New Construction
- Adult 55+
- Lease To Own
- No HOA Fees
- Furnished
- Primary On Main
- Air Conditioning
- Seller Finance
- Green
- Fixer Upper
- Horse
- Golf
- Fireplace
- Deck
- Garage
- Basement
- Pool
Property vs Single Family Average in 47390
Price
Taxes
Year Built

 MIBOR REALTOR® Association All information deemed reliable but not guaranteed. All properties are subject to prior sale, change or withdrawal. Neither listing broker(s) or information provider(s) shall be responsible for any typographical errors, misinformation, misprints and shall be held totally harmless. Listing(s) information is provided for consumer's personal, non-commercial use and may not be used for any purpose other than to identify prospective properties consumers may be interested in purchasing. The data relating to real estate for sale on this website comes in part from the Internet Data Exchange program of the Multiple Listing Service. Real estate listings held by brokerage firms other than REMAX First Integrity may be marked with the Internet Data Exchange logo and detailed information about those properties will include the name of the listing broker(s) when required by the MLS. Copyright ©2026 All rights reserved.
Last Updated: September 22, 2026 8:10 PM UTC
MIBOR REALTOR® Association All information deemed reliable but not guaranteed. All properties are subject to prior sale, change or withdrawal. Neither listing broker(s) or information provider(s) shall be responsible for any typographical errors, misinformation, misprints and shall be held totally harmless. Listing(s) information is provided for consumer's personal, non-commercial use and may not be used for any purpose other than to identify prospective properties consumers may be interested in purchasing. The data relating to real estate for sale on this website comes in part from the Internet Data Exchange program of the Multiple Listing Service. Real estate listings held by brokerage firms other than REMAX First Integrity may be marked with the Internet Data Exchange logo and detailed information about those properties will include the name of the listing broker(s) when required by the MLS. Copyright ©2026 All rights reserved.
Last Updated: September 22, 2026 8:10 PM UTC
 IDX information is provided exclusively for consumers personal, non-commercial use and may not be used for any purpose other than to identify prospective properties consumers may be interested in purchasing. Data is deemed reliable but is not guaranteed accurate by the MLS. IDX information is provided by the Indiana Regional MLS.
Information last updated on September 22, 2026 8:16 PM UTC
IDX information is provided exclusively for consumers personal, non-commercial use and may not be used for any purpose other than to identify prospective properties consumers may be interested in purchasing. Data is deemed reliable but is not guaranteed accurate by the MLS. IDX information is provided by the Indiana Regional MLS.
Information last updated on September 22, 2026 8:16 PM UTC
 Richmond Association of REALTORS® All information deemed reliable but not guaranteed. All properties are subject to prior sale, change or withdrawal. Neither listing broker(s) or information provider(s) shall be responsible for any typographical errors, misinformation, misprints and shall be held totally harmless. Listing(s) information is provided for consumer's personal, non-commercial use and may not be used for any purpose other than to identify prospective properties consumers may be interested
