



Address
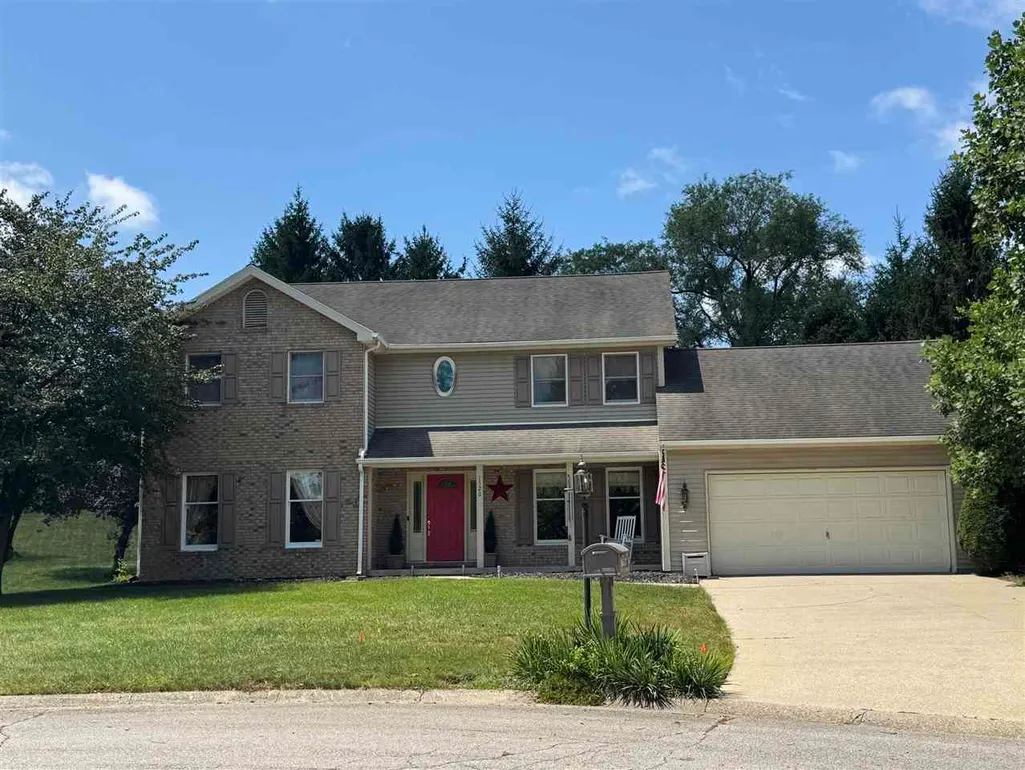
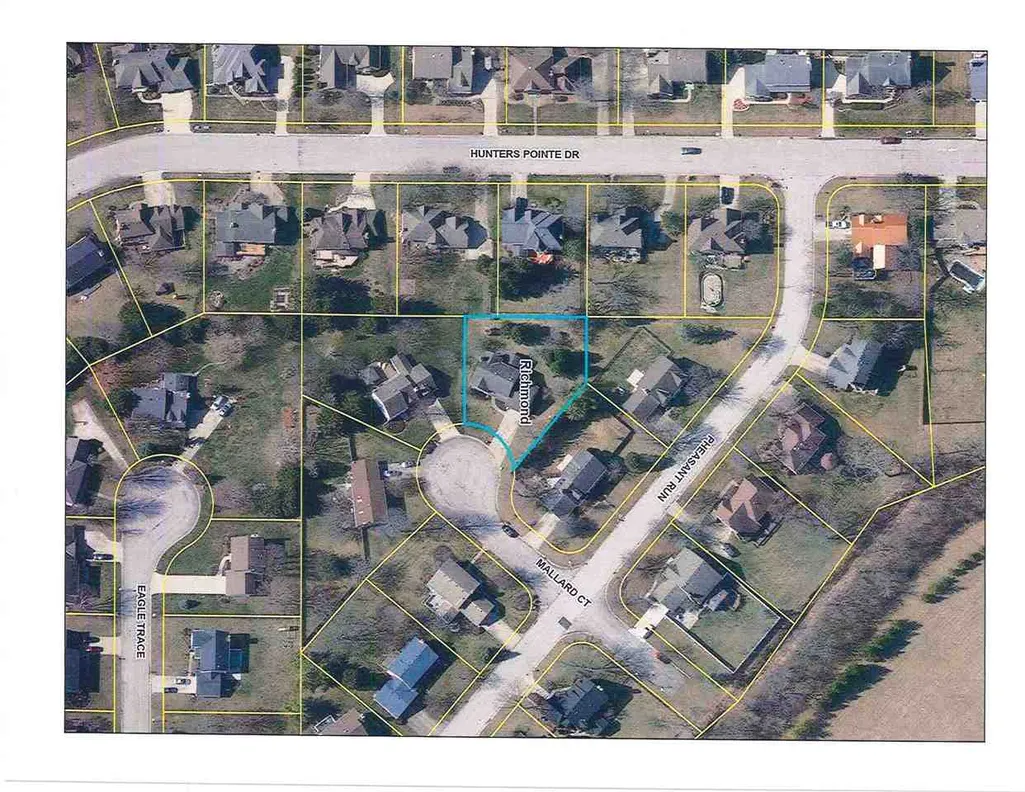
1520 Mallard Court, Richmond, IN
Price
$ 389,900
Property Attributes
- MLS#10054115
- TypeSingle Family
- Listing Status Active
- CountyWAYNE
- CityRichmond
- AreaSoutheast
- NeighborhoodHunters Pointe
- Zip47374
- StyleTraditional,2 Story
- Year Built1989
- Taxes$ 2637
- Price$ 389,900
- Bedrooms4
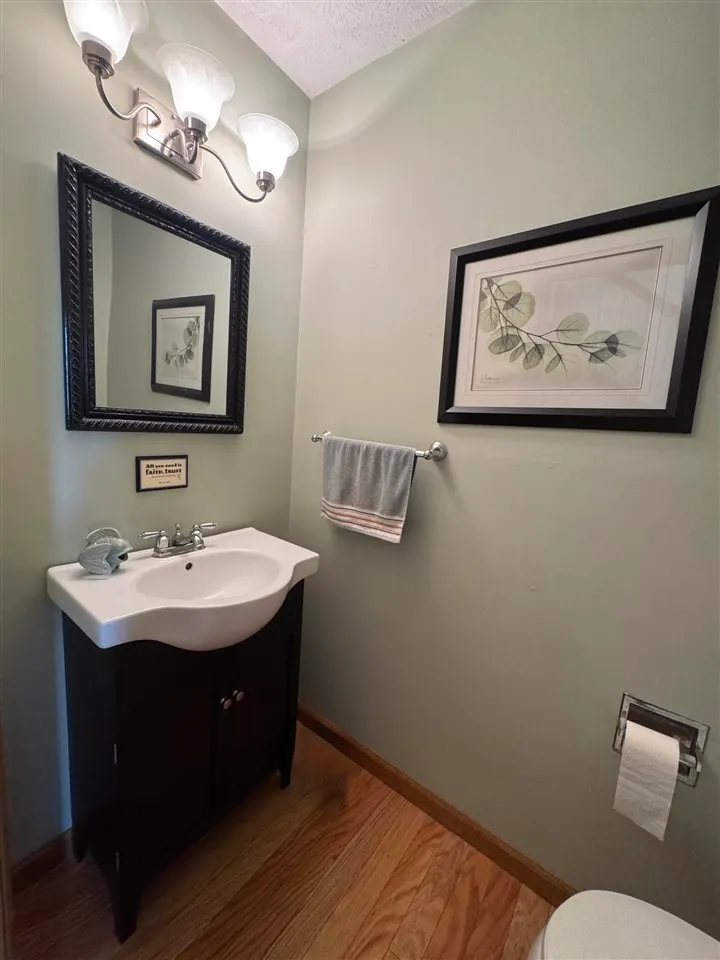
- Full Bathrooms2
- Half Bathrooms2
- Sqr Footage2524
- Lot Size0.2702 Acres
Data Source:
Richmond Association of REALTORS® (RAOR)
Property Description
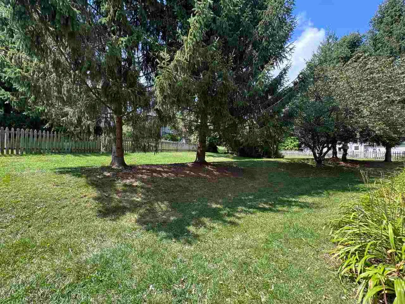
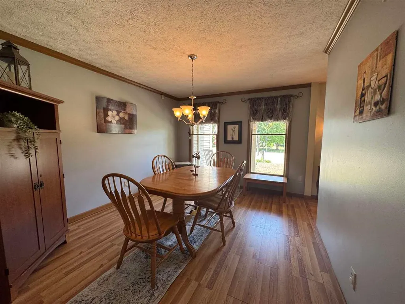
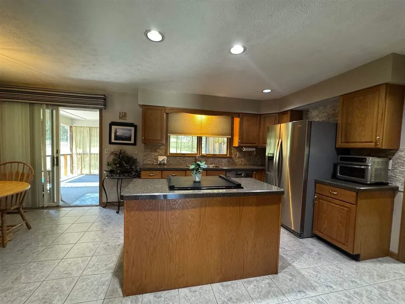
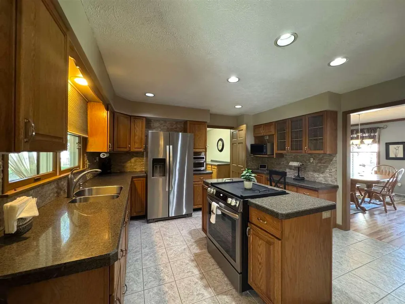
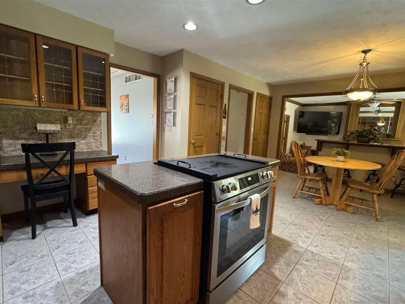
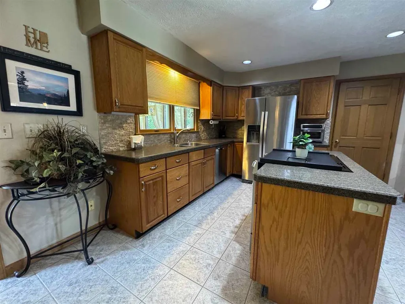
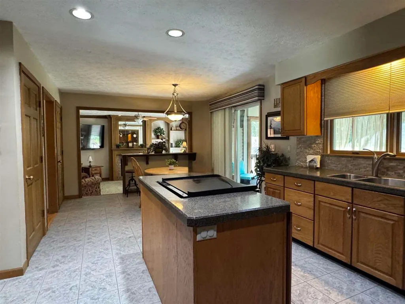
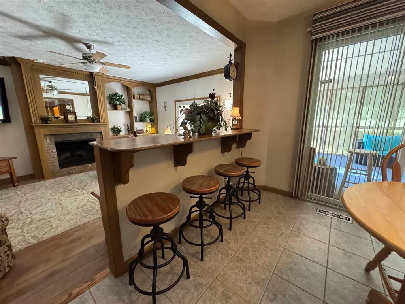
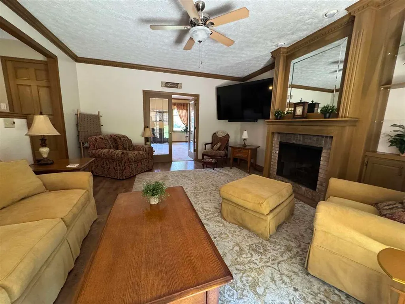
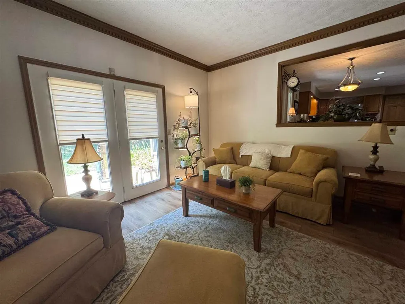
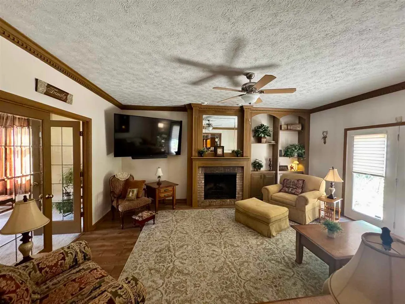
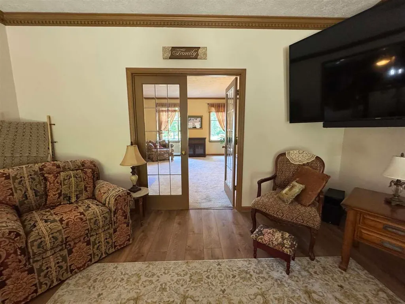
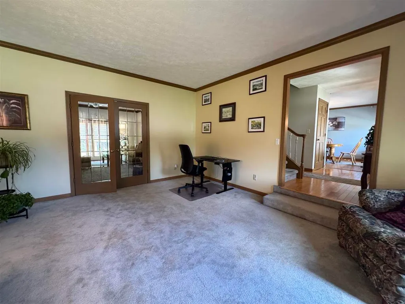
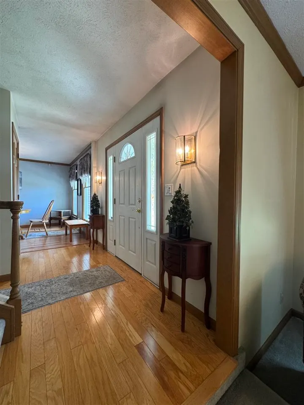
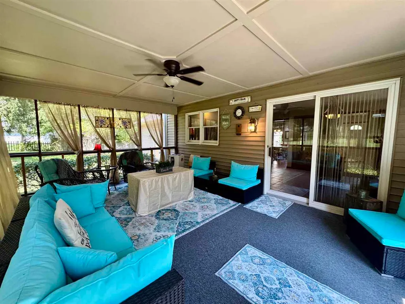
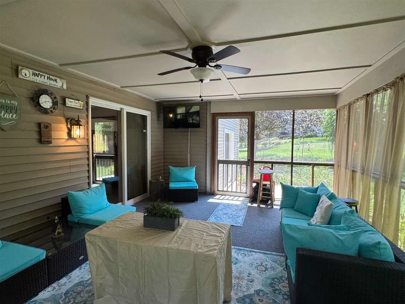
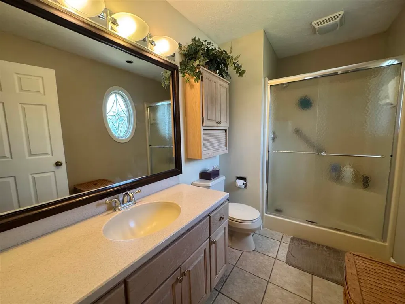
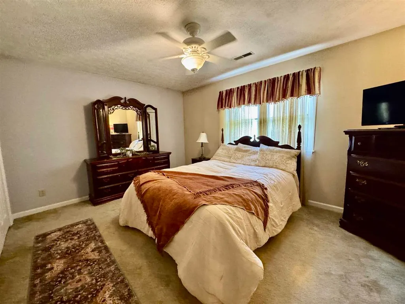
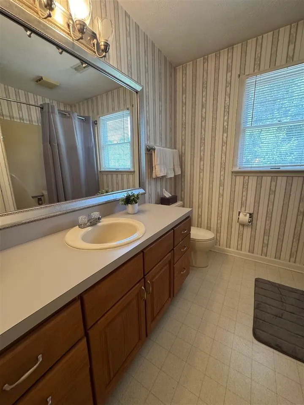
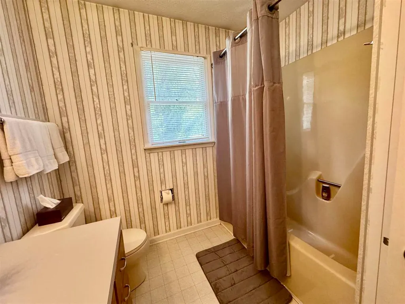
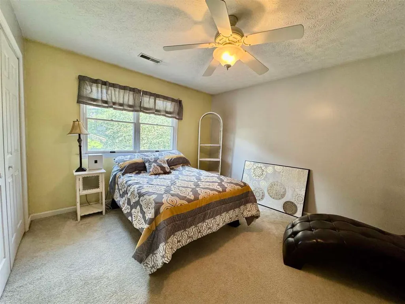
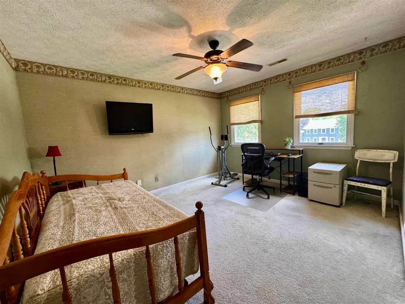
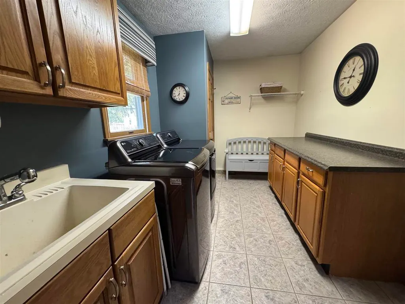
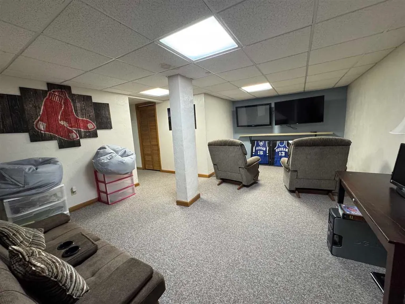
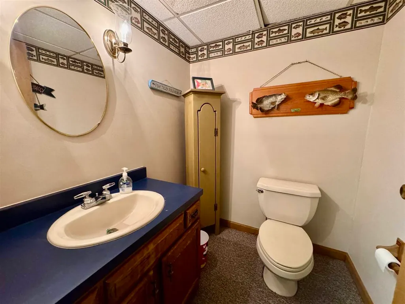
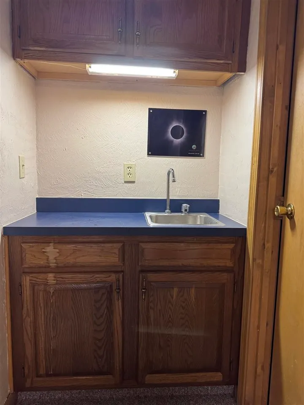
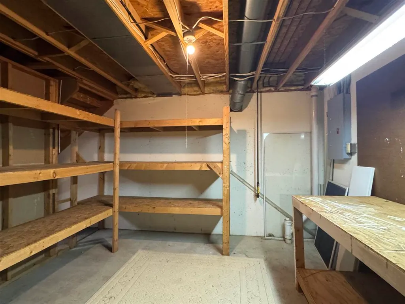
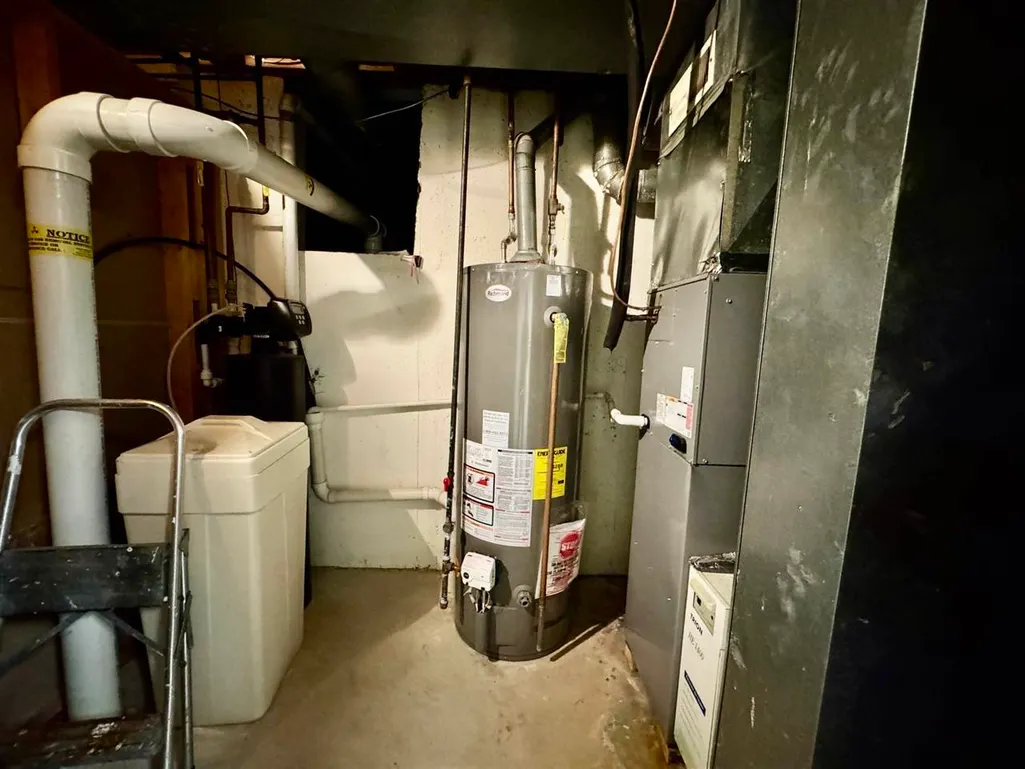
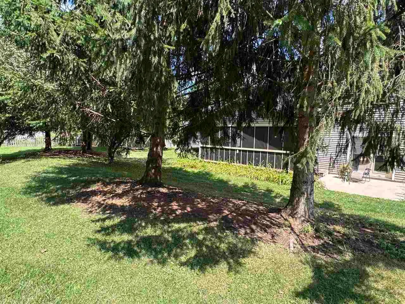
Large 2 story, 4 BR, 2 Full and 2 Half Bath home in quiet cul-de-sac. Furnace and c/a new in 2025, gas water heater in 2024. Updated kitchen, some hardwood floors, large main floor utility room with utility sink, large main floor LR as well as main floor FR with gas log fireplace and bookshelves and open w/ the kitchen. In addition to the separate DR is a breakfast nook area in the kitchen which includes all appliances and new dishwasher to be installed. You will enjoy the spacious screened porch overlooking the large private rear yard. The 2 car garage includes a bump out storage/workshop area. Immediately Available. Call or Text Debbie Rudd at 765-969-6822 to check out this great home
| Elementary School | Middle School | High School |
|---|---|---|
| Charles Elementary School | Test/Dennis Middle School | Richmond High School |
| Price History | |
|---|---|
| 8/6/2026 | Listed $389,900 |
General Features
| Heating | Gas,Forced Air |
|---|---|
| Kitchen Level | M |
| Cooling | Central Air |
| Roof | Shingle |
| Fireplaces | Gas Log |
| Garage | Garage-Attached |
| Zoning | Res |
| Water | City |
| Sewer | City |
| Construction | Stick |
| Amenities | Cable TV |
| HOA Fee | None |
| Status | Active |
| Full Baths | 2 |
| Half Baths | 2 |
| Year Built | 1989 |
| Subdivision | Hunters Pointe |
| Water Heater | Gas |
| Style | Traditional,2 Story |
| Stories Count | 2 |
| County | Wayne |
| Class | RESIDENTIAL |
| Type | Single Family |
| Associated Document Count | 2 |
| Status | ACTIVE |
| Sale/Rent | For Sale |
| Dining Room Level | M |
| Living Room Level | M |
| Area | Southeast |
| Directions | Hunters Pointe Drive,left onto Pheasant,right onto Mallard Ct cul-de-sac |
| High School | Richmond |
| City | Richmond |
| Elementary School | Charles |
| Middle School | Test/Dennis |
| Land Contract | No |
| Agent First Name | DEBBIE |
| Agent Last Name | RUDD |
| DOM | 48 |
| Listing Agent | 160 |
Interior Features
| Basement | Yes |
|---|---|
| Dining Room | Hardwood Floor |
| Living Room | French Doors to FR |
| Family Room | w/ Gas Log Fireplace |
| Bedroom 1 Level | U |
| Basement | Full Basement,Part Finished |
| Family Room Dimensions | 15.5x18 |
| Master Bath | Yes |
| Dining Room Dimensions | 10.10x13.5 |
| Beds | 4 |
| Appliances Included | Dishwasher,Disposal,Range-Electric,Refrigerator,Washer/Dryer |
| Total Rooms | 11 |
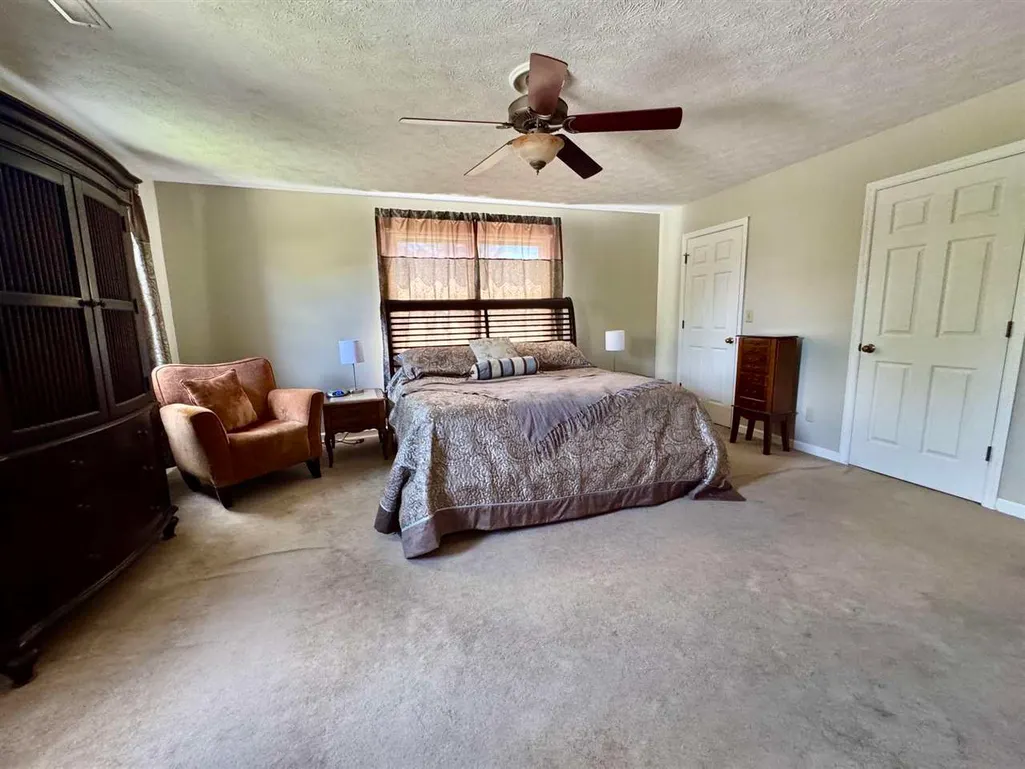
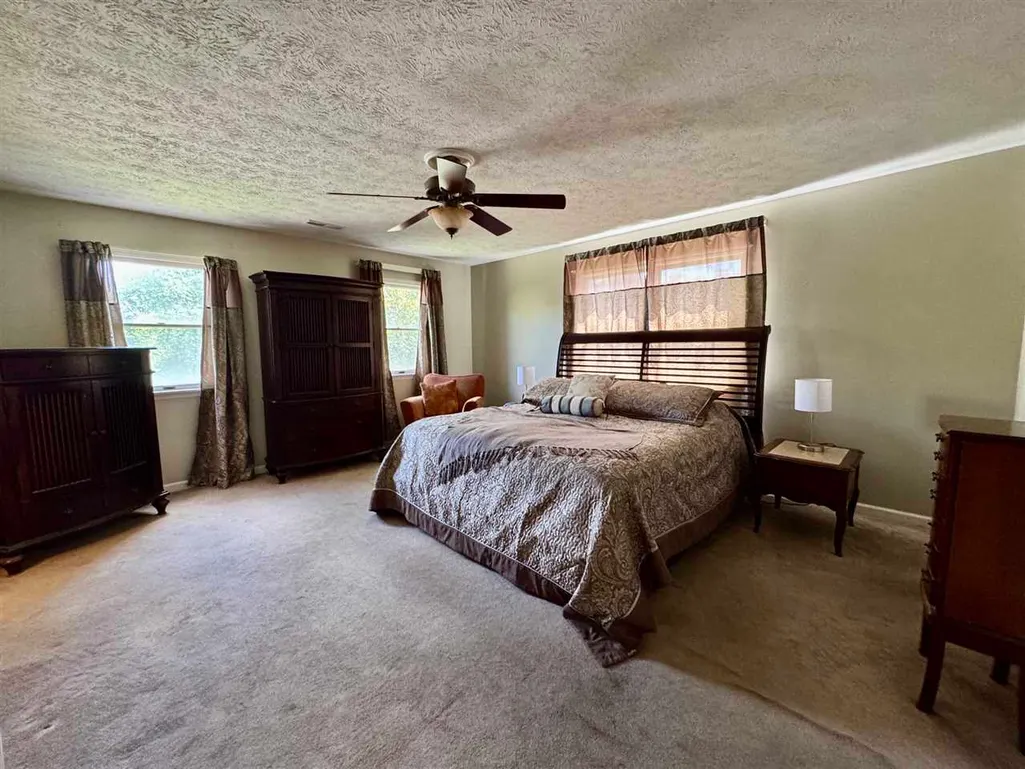
| Bedroom 1 Comments | Double Walk-in Closets |
| Bedroom 2 Comments | Double Closet |
| Bedroom 3 Comments | Small Walk-in Closet |
| Kitchen Comments | Includes Appliances |
| Basement Percent Finished | 75% |
Exterior Features
| Exterior | Vinyl |
|---|---|
| Foundation | Basement |
| Driveway | Concrete |
| Garage Dimensions | 22X24 |
| Lot Size Area | 0.2702 |
| Garage Capacity | 2 |
| Lot Dimensions | 108X109 |
| Roof Age | 16 yrs |
Amenities
- Foreclosure
- Views
- Short Sale
- New Construction
- Adult 55+
- Lease To Own
- No HOA Fees
- Furnished
- Primary On Main
- Air Conditioning
- Seller Finance
- Green
- Fixer Upper
- Horse
- Golf
- Fireplace
- Deck
- Garage
- Basement
- Pool
Property vs Single Family Average in 47374
Price
Taxes
Year Built
Visits
In The Neighborhood
Elkhart
$ 398,500
54530 Saddlebrook Crossing
Elkhart, IN 46514
- Type
- Single Family
Listed by Kimberly Hayes of Flourishing Homes, LLC
Open House
Greenwood
$ 515,000
4182 Millstream Road
Greenwood, IN 46143
- Type
- Single Family
Listed by Emily Cordes of BluPrint Real Estate Group
Elkhart
$ 525,000
22613 Weatherby Lane
Elkhart, IN 46514
- Type
- Single Family
Listed by Julie Thatcher of Coldwell Banker Real Estate Group
Richmond
$ 594,900
3402 Deer Park Ct
Richmond, IN 47374
- Type
- Single Family
Listed by Luke Durbin of Durbin Real Estate, LLC
Greenwood
$ 425,000
1891 S Fox Ridge Avenue
Greenwood, IN 46143
- Type
- Single Family
Listed by Mitzy Shupert of Mark Dietel Realty, LLC
Elkhart
$ 420,000
54563 Hunters Court
Elkhart, IN 46514
- Type
- Single Family
Listed by Megan Shultz of Century 21 Circle

 MIBOR REALTOR® Association All information deemed reliable but not guaranteed. All properties are subject to prior sale, change or withdrawal. Neither listing broker(s) or information provider(s) shall be responsible for any typographical errors, misinformation, misprints and shall be held totally harmless. Listing(s) information is provided for consumer's personal, non-commercial use and may not be used for any purpose other than to identify prospective properties consumers may be interested in purchasing. The data relating to real estate for sale on this website comes in part from the Internet Data Exchange program of the Multiple Listing Service. Real estate listings held by brokerage firms other than REMAX First Integrity may be marked with the Internet Data Exchange logo and detailed information about those properties will include the name of the listing broker(s) when required by the MLS. Copyright ©2026 All rights reserved.
Last Updated: September 22, 2026 8:10 PM UTC
MIBOR REALTOR® Association All information deemed reliable but not guaranteed. All properties are subject to prior sale, change or withdrawal. Neither listing broker(s) or information provider(s) shall be responsible for any typographical errors, misinformation, misprints and shall be held totally harmless. Listing(s) information is provided for consumer's personal, non-commercial use and may not be used for any purpose other than to identify prospective properties consumers may be interested in purchasing. The data relating to real estate for sale on this website comes in part from the Internet Data Exchange program of the Multiple Listing Service. Real estate listings held by brokerage firms other than REMAX First Integrity may be marked with the Internet Data Exchange logo and detailed information about those properties will include the name of the listing broker(s) when required by the MLS. Copyright ©2026 All rights reserved.
Last Updated: September 22, 2026 8:10 PM UTC
 IDX information is provided exclusively for consumers personal, non-commercial use and may not be used for any purpose other than to identify prospective properties consumers may be interested in purchasing. Data is deemed reliable but is not guaranteed accurate by the MLS. IDX information is provided by the Indiana Regional MLS.
Information last updated on September 22, 2026 8:16 PM UTC
IDX information is provided exclusively for consumers personal, non-commercial use and may not be used for any purpose other than to identify prospective properties consumers may be interested in purchasing. Data is deemed reliable but is not guaranteed accurate by the MLS. IDX information is provided by the Indiana Regional MLS.
Information last updated on September 22, 2026 8:16 PM UTC
 Richmond Association of REALTORS® All information deemed reliable but not guaranteed. All properties are subject to prior sale, change or withdrawal. Neither listing broker(s) or information provider(s) shall be responsible for any typographical errors, misinformation, misprints and shall be held totally harmless. Listing(s) information is provided for consumer's personal, non-commercial use and may not be used for any purpose other than to identify prospective properties consumers may be interested
