






Address
341 Garwood Road, Richmond, IN
Price
$ 395,950
Property Attributes
- MLS#10054208
- TypeSingle Family
- Listing Status Active
- CountyWAYNE
- CityRichmond
- AreaSoutheast
- NeighborhoodGarwood Acres
- Zip47374
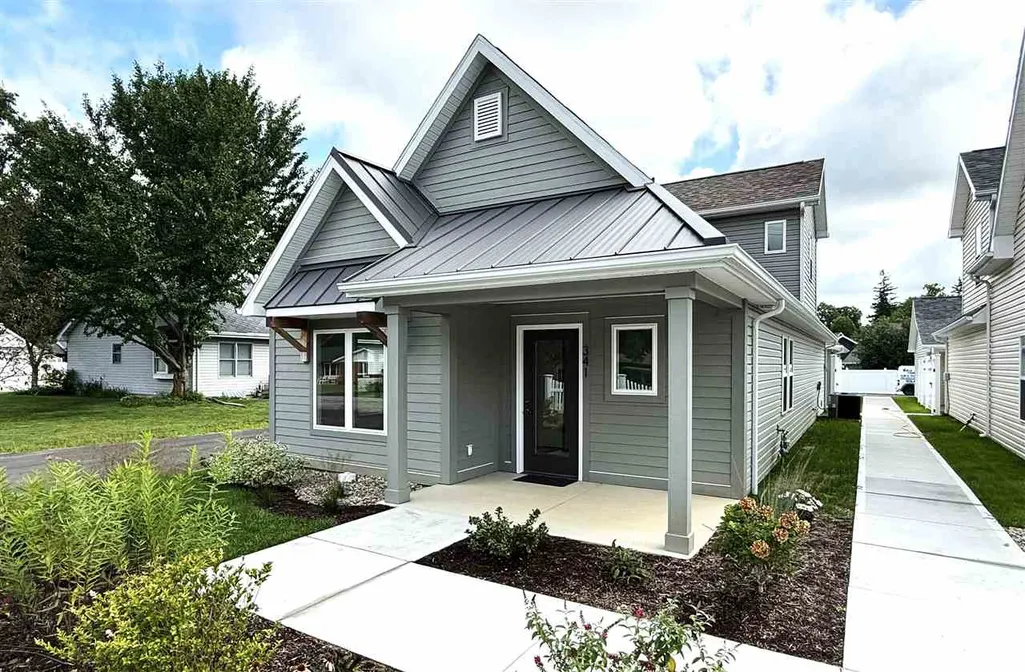
- StyleBungalow
- Year Built2026
- Price$ 395,950
- Bedrooms2
- Full Bathrooms2
- Half Bathrooms1
- Sqr Footage1731
- Lot Size0.15 Acres
Data Source:
Richmond Association of REALTORS® (RAOR)
Property Description
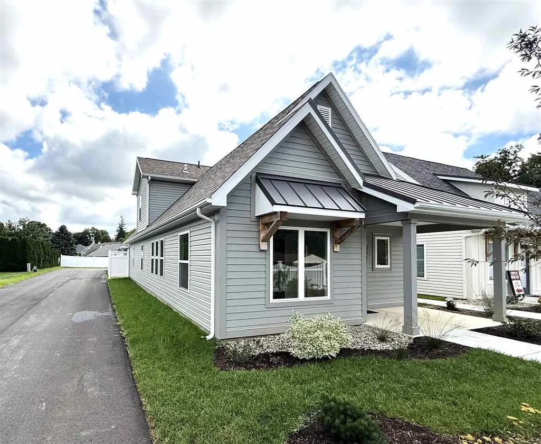
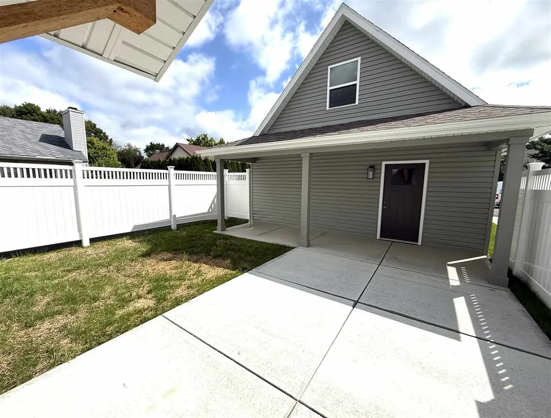
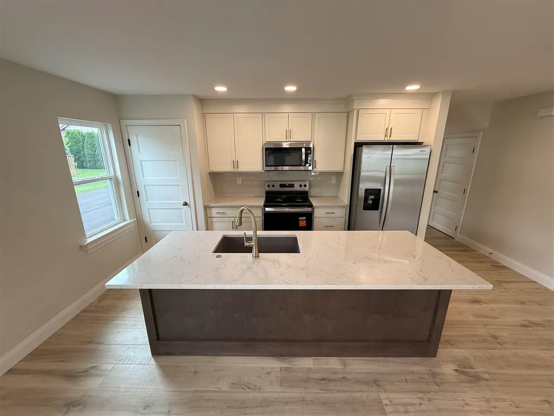
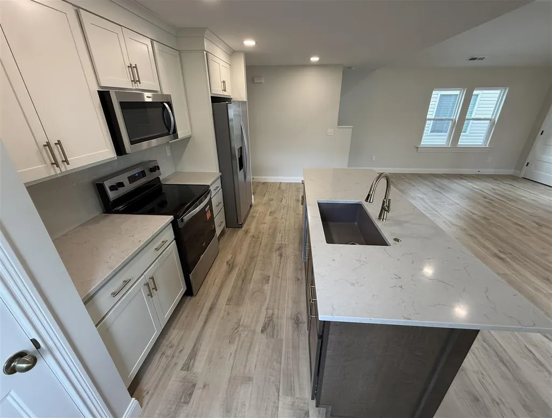
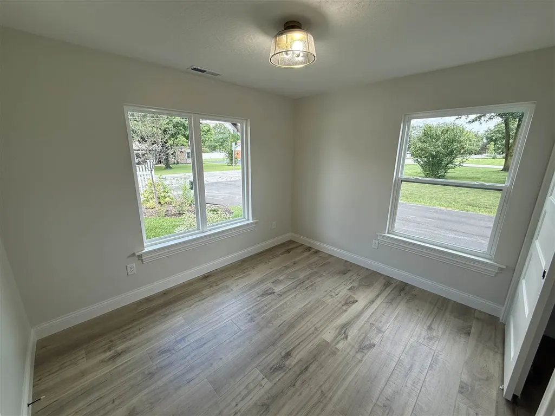
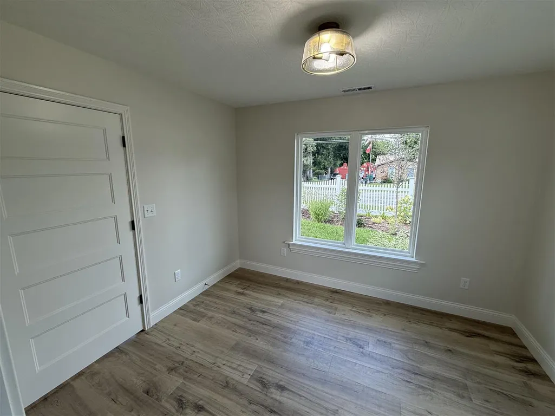
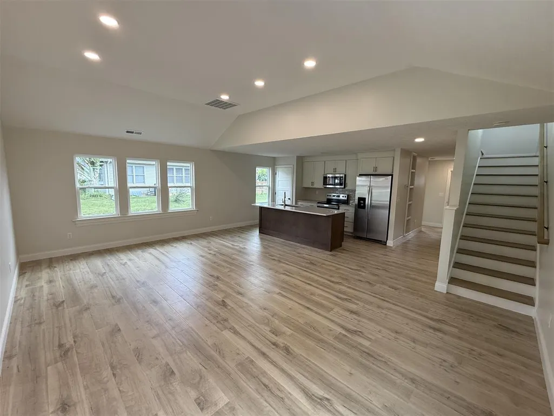
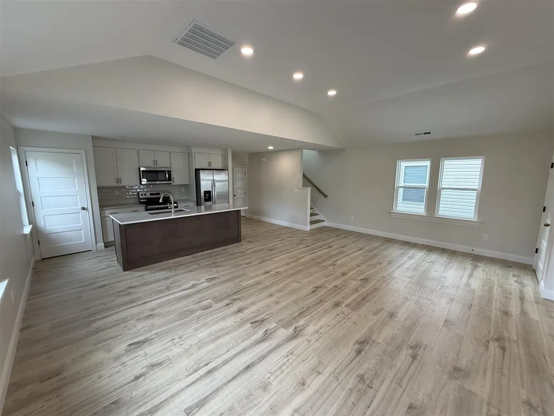
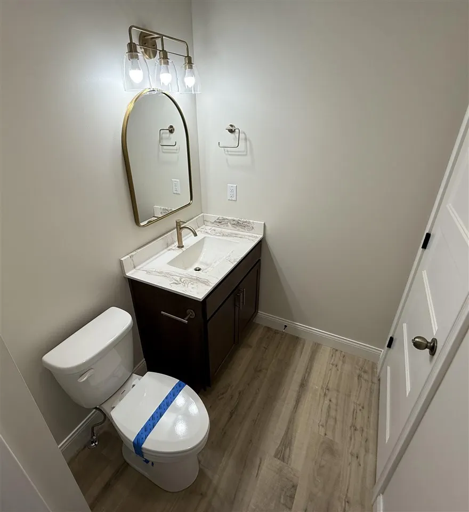
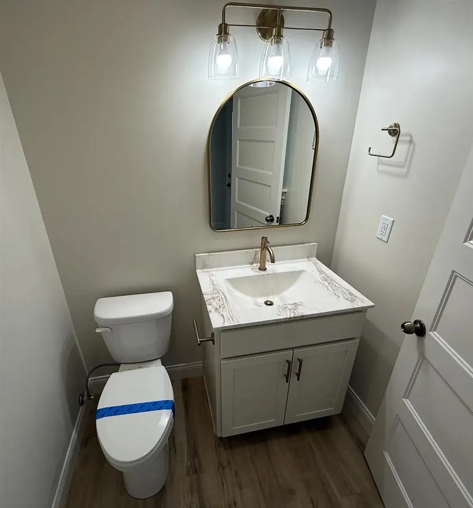
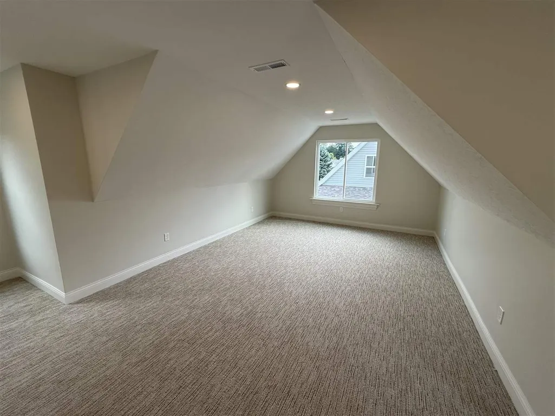
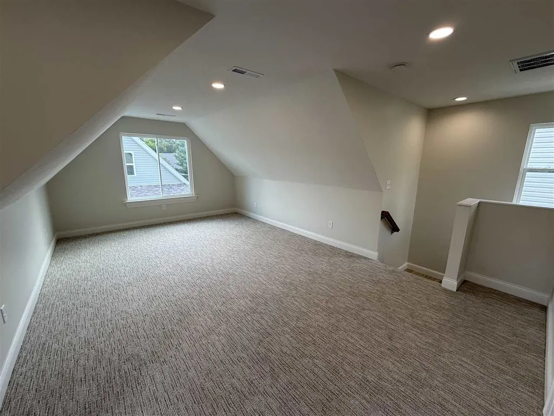
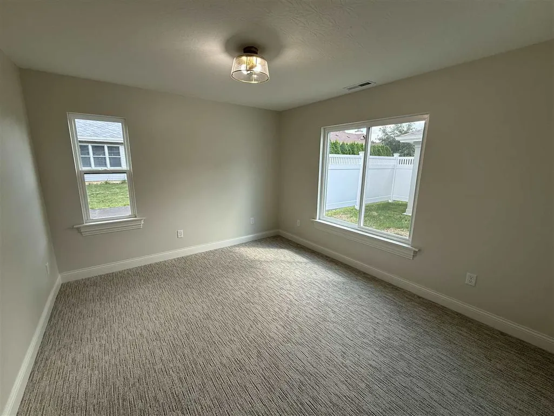
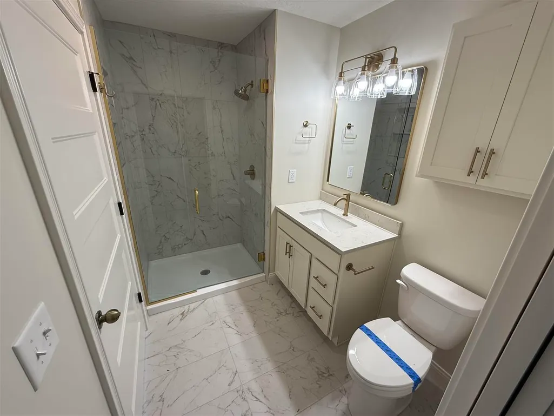
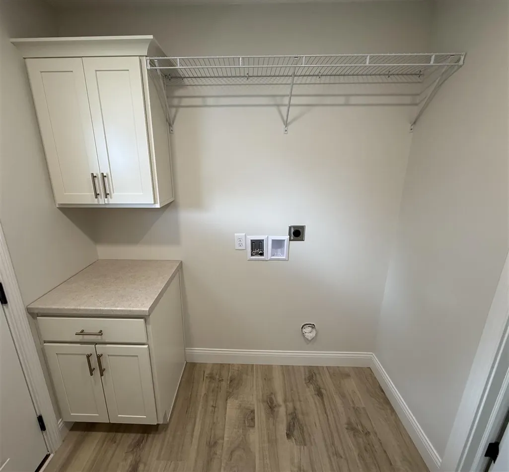
Welcome to the Villas at Garwood, Richmond's newest luxury villa community offering the perfect combination of upscale living and low-maintenance convenience. This exclusive development consists of six individually owned private villas with all exterior lawn care and maintenance provided by the association, allowing you to spend more time enjoying life and less time maintaining it. This stunning 1,731-square-foot residence features 2-3 bedrooms, 2 full baths, one half bath and an exceptional open-concept design created by professional architects and enhanced with interior design selections by Natalie Nextdoor. Designed for both comfort and elegance, this move-in-ready villa offers oversized living spaces, two private owner's suites, and high-end finishes throughout. Features include luxury vinyl plank flooring, granite countertops, ceramic tile backsplashes, state-of-the-art lighting, premium fixtures, an oversized laundry/mudroom, and three beautifully appointed luxury baths. The spacious kitchen flows seamlessly into the living and dining areas, creating the perfect space for entertaining family and friends. Step outside to enjoy your own private covered rear courtyard, ideal for relaxing or outdoor gatherings. Additional amenities include an oversized two-car attached garage, a second story walk up finish ready garage loft and abundant guest parking. With amenities and upgrades too numerous to list, this exceptional property must be seen to be fully appreciated. Immediate occupancy is available. For your private tour, contact Kyle Tom or Megan Robinson at 765-220-0199 or visit kyle.tom.com for additional photos, floor plans, and community information. * LIFE WITH NOWORIES AND NO EXTERIOR MAINTENANCE - GET RID OF THE LAWN EQUIPMENT AND SAVE THE TIME FOR ENJOYMENT * ADDITIONAL PICTURES
| Elementary School | Middle School | High School |
|---|---|---|
| Charles Elementary School | Dennis/Test Middle School | Richmond High School |
| Price History | |
|---|---|
| 8/20/2026 | Listed $395,950 |
General Features
| Heating | Gas,Forced Air |
|---|---|
| Kitchen Level | M |
| Cooling | Central Air |
| Roof | Asphalt,Shingle |
| Garage | Garage-Detached |
| Zoning | Residential |
| Water | City |
| Sewer | City |
| Construction | Stick |
| HOA Fee | 150 |
| Status | Active |
| Full Baths | 2 |
| Half Baths | 1 |
| Year Built | 2026 |
| Subdivision | Garwood Acres |
| Water Heater | Gas |
| Style | Bungalow |
| Stories Count | 1.5 |
| County | Wayne |
| Class | RESIDENTIAL |
| Type | Condo/Twnhse/Patio/Garden |
| Status | ACTIVE |
| Sale/Rent | For Sale |
| Dining Room Level | M |
| Living Room Level | M |
| Area | Southeast |
| Directions | JUST SOUTH OF GALLOS ITALIAN GRILL |
| High School | Richmond |
| City | Richmond |
| Elementary School | Charles |
| Middle School | Dennis/Test |
| Land Contract | No |
| Agent First Name | KYLE |
| Agent Last Name | TOM |
| DOM | 29 |
| Listing Agent | 195 |
Interior Features
| Basement | Yes |
|---|---|
| Dining Room | FLEX STYLE |
| Living Room | HIGH CEILINGS |
| Bedroom 1 Level | M |
| Master Bath | Yes |
| Dining Room Dimensions | COMBO |
| Beds | 2 |
| Appliances Included | Range-Electric,Refrigerator |
| Total Rooms | 10 |
| Bedroom 1 Comments | OVERSIZED |
| Bedroom 2 Comments | SUITE STYLE |
| Kitchen Comments | ULTRA-CUSTOM |
| Basement Percent Finished | SLAB |
Exterior Features
| Exterior | Vinyl,Other |
|---|---|
| Foundation | Slab |
| Driveway | PAVED |
| Garage Dimensions | 24 x 24 |
| Lot Size Area | 0.15 |
| Garage Capacity | 2 |
| Lot Dimensions | IRR |
| Fencing | Privacy,Vinyl,Partial |
| Roof Age | 2026 |
Amenities
- Foreclosure
- Views
- Short Sale
- New Construction
- Adult 55+
- Lease To Own
- No HOA Fees
- Furnished
- Primary On Main
- Air Conditioning
- Seller Finance
- Green
- Fixer Upper
- Horse
- Golf
- Fireplace
- Deck
- Garage
- Basement
- Pool
Property vs Single Family Average in 47374
Price
Year Built
Visits

 MIBOR REALTOR® Association All information deemed reliable but not guaranteed. All properties are subject to prior sale, change or withdrawal. Neither listing broker(s) or information provider(s) shall be responsible for any typographical errors, misinformation, misprints and shall be held totally harmless. Listing(s) information is provided for consumer's personal, non-commercial use and may not be used for any purpose other than to identify prospective properties consumers may be interested in purchasing. The data relating to real estate for sale on this website comes in part from the Internet Data Exchange program of the Multiple Listing Service. Real estate listings held by brokerage firms other than REMAX First Integrity may be marked with the Internet Data Exchange logo and detailed information about those properties will include the name of the listing broker(s) when required by the MLS. Copyright ©2026 All rights reserved.
Last Updated: September 22, 2026 8:10 PM UTC
MIBOR REALTOR® Association All information deemed reliable but not guaranteed. All properties are subject to prior sale, change or withdrawal. Neither listing broker(s) or information provider(s) shall be responsible for any typographical errors, misinformation, misprints and shall be held totally harmless. Listing(s) information is provided for consumer's personal, non-commercial use and may not be used for any purpose other than to identify prospective properties consumers may be interested in purchasing. The data relating to real estate for sale on this website comes in part from the Internet Data Exchange program of the Multiple Listing Service. Real estate listings held by brokerage firms other than REMAX First Integrity may be marked with the Internet Data Exchange logo and detailed information about those properties will include the name of the listing broker(s) when required by the MLS. Copyright ©2026 All rights reserved.
Last Updated: September 22, 2026 8:10 PM UTC
 IDX information is provided exclusively for consumers personal, non-commercial use and may not be used for any purpose other than to identify prospective properties consumers may be interested in purchasing. Data is deemed reliable but is not guaranteed accurate by the MLS. IDX information is provided by the Indiana Regional MLS.
Information last updated on September 22, 2026 8:16 PM UTC
IDX information is provided exclusively for consumers personal, non-commercial use and may not be used for any purpose other than to identify prospective properties consumers may be interested in purchasing. Data is deemed reliable but is not guaranteed accurate by the MLS. IDX information is provided by the Indiana Regional MLS.
Information last updated on September 22, 2026 8:16 PM UTC
 Richmond Association of REALTORS® All information deemed reliable but not guaranteed. All properties are subject to prior sale, change or withdrawal. Neither listing broker(s) or information provider(s) shall be responsible for any typographical errors, misinformation, misprints and shall be held totally harmless. Listing(s) information is provided for consumer's personal, non-commercial use and may not be used for any purpose other than to identify prospective properties consumers may be interested
