











Address
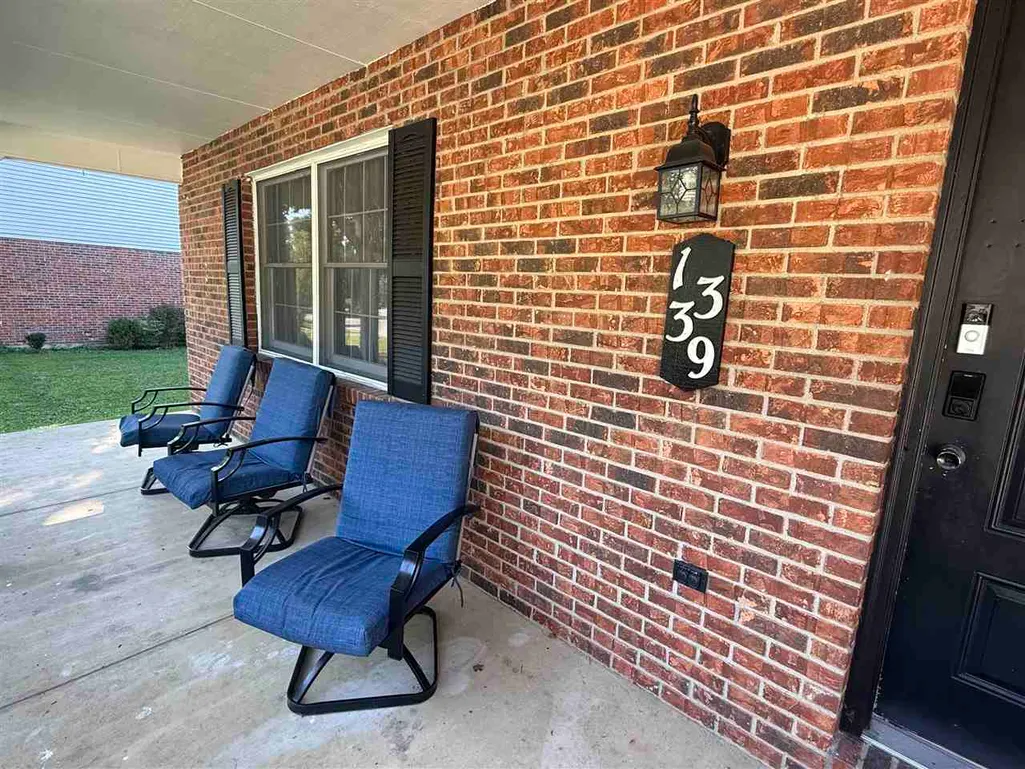
1339 Woodland Trail, Richmond, IN
Price
$ 315,000
Property Attributes
- MLS#10054339
- TypeSingle Family
- Listing Status Active
- CountyWAYNE
- CityRichmond
- AreaNortheast
- NeighborhoodOak Park
- Zip47374
- Style2 Story
- Year Built1980
- Taxes$ 2217
- Price$ 315,000
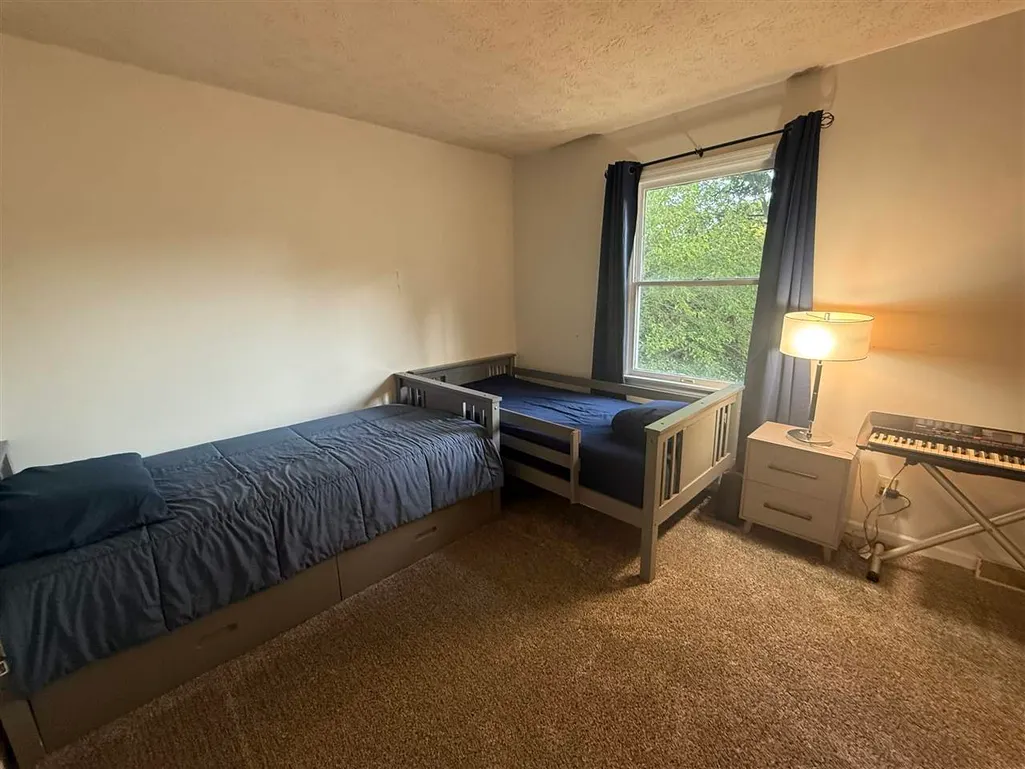
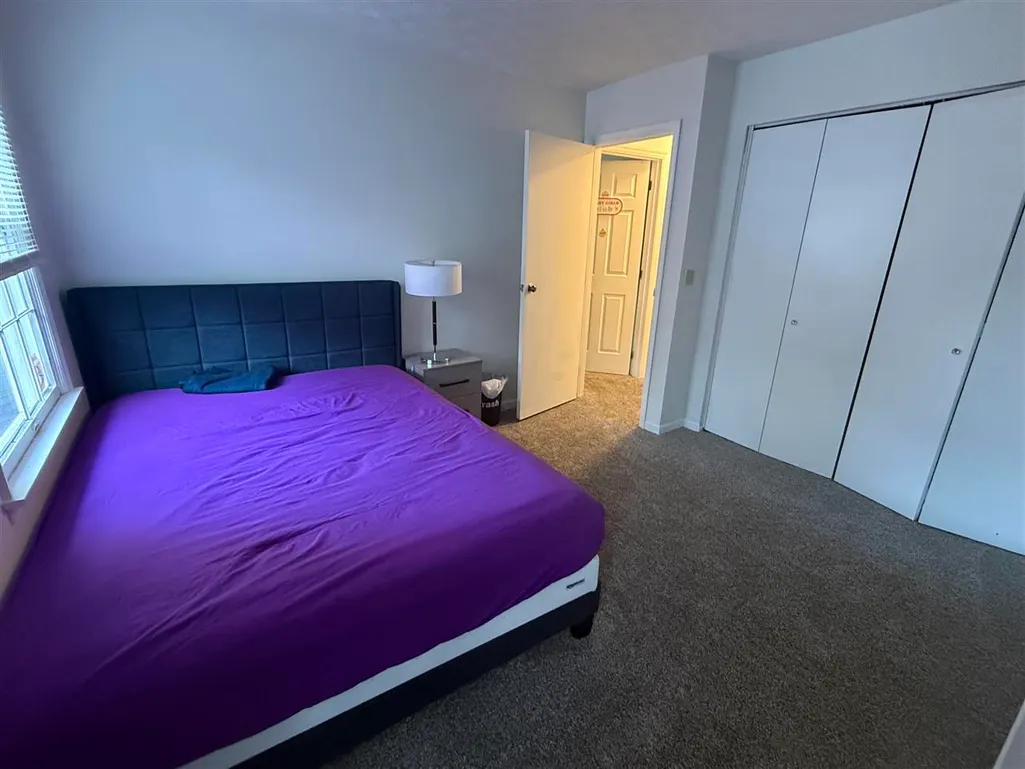
- Bedrooms4
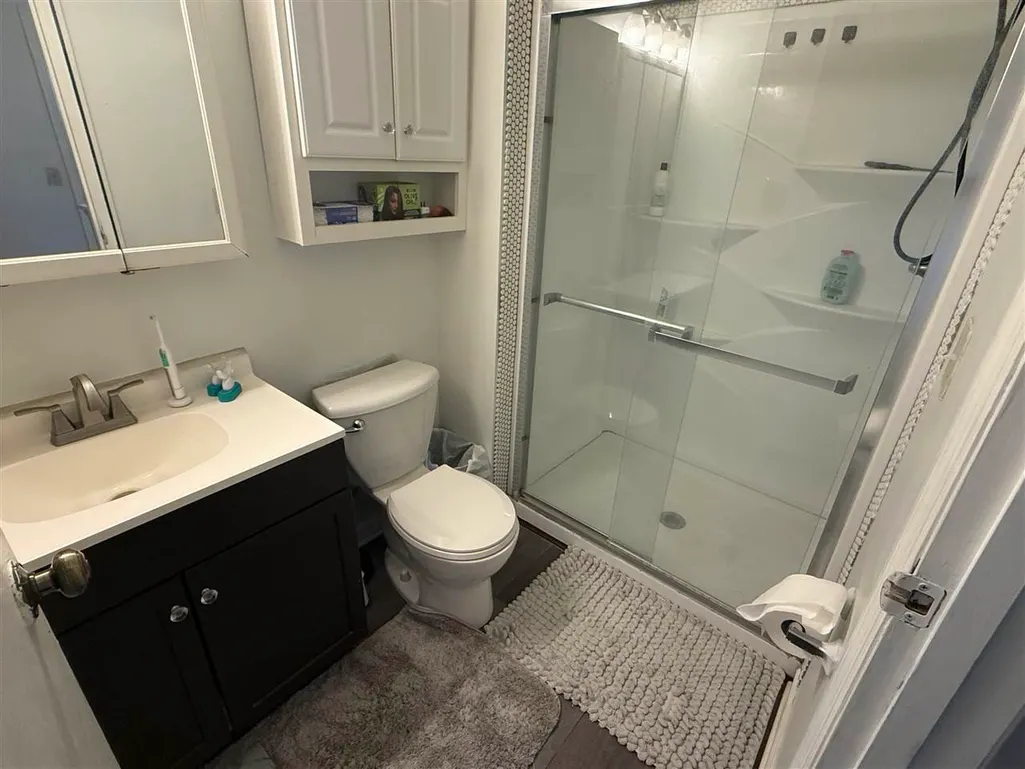
- Full Bathrooms3
- Half Bathrooms1
- Sqr Footage2766
- Lot Size0.21 Acres
Data Source:
Richmond Association of REALTORS® (RAOR)
Property Description
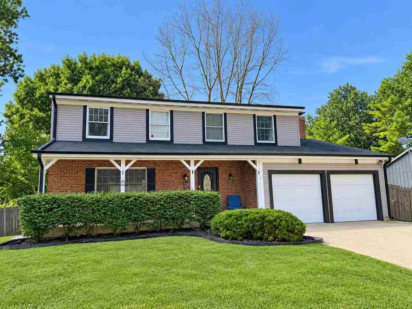
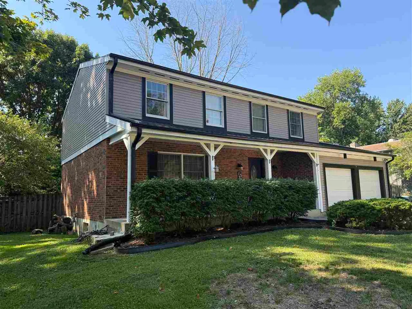
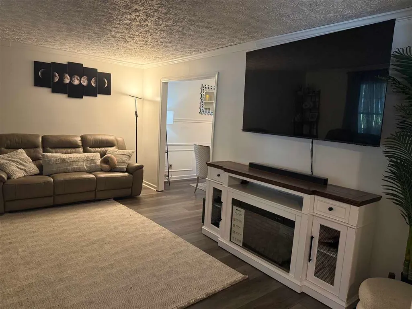
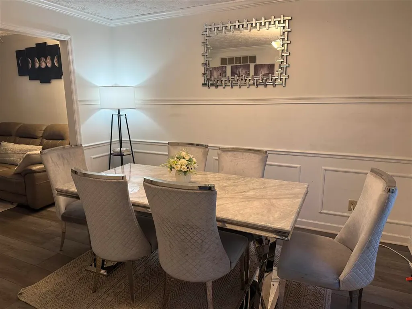
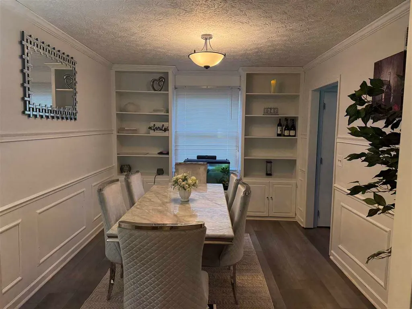
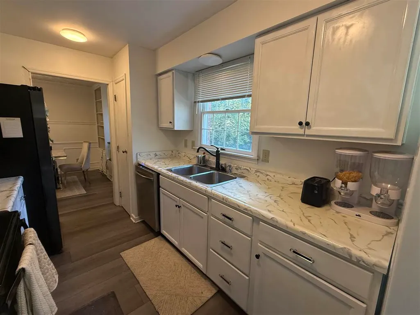
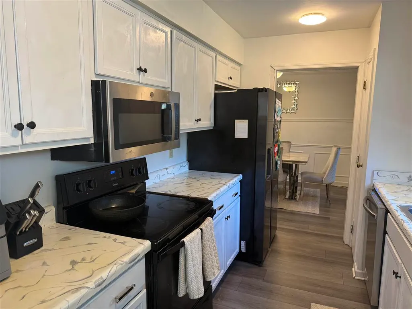
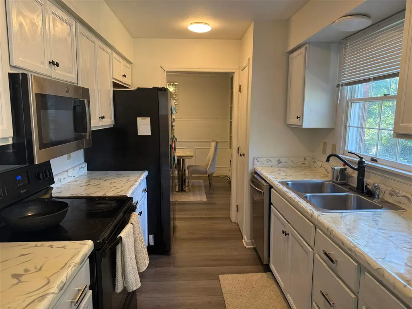
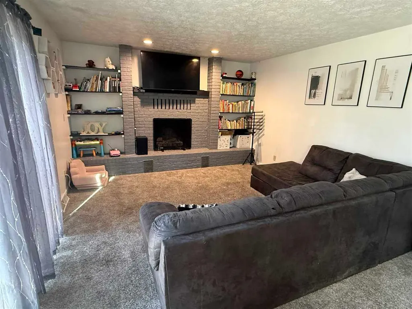
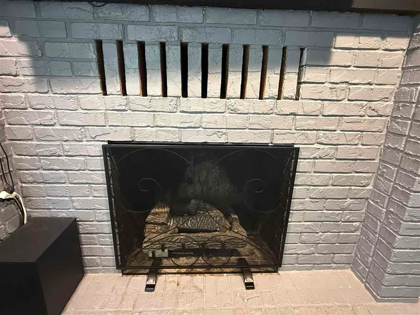
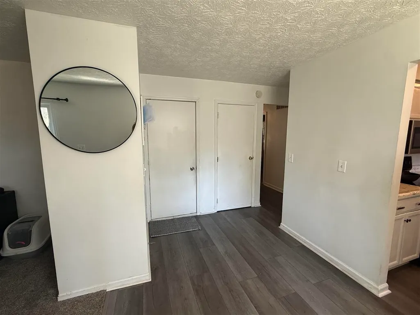
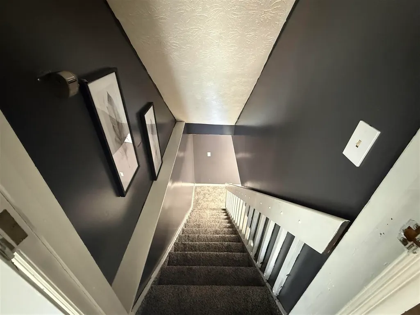
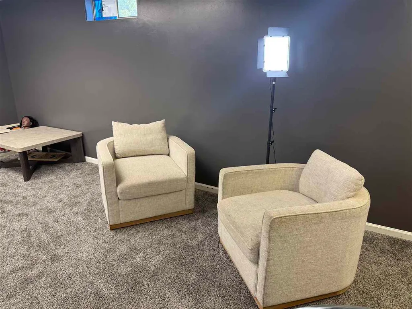
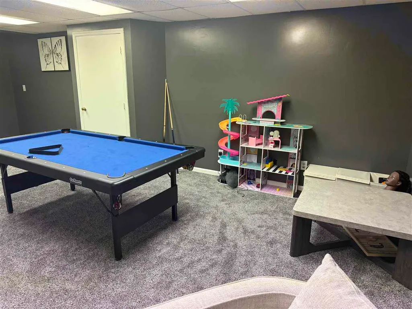
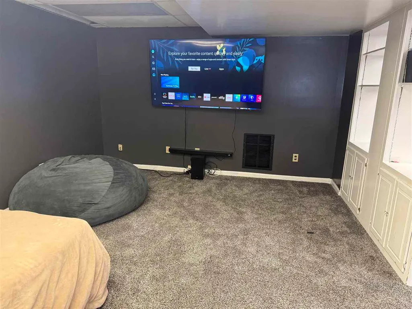
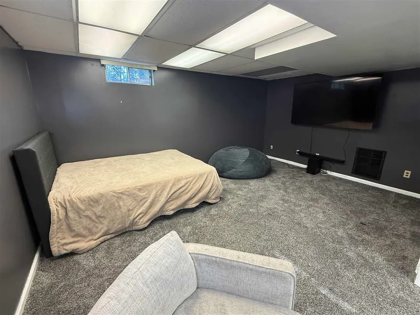
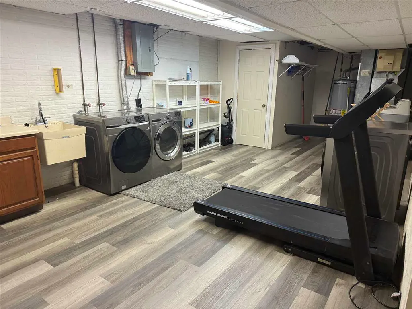
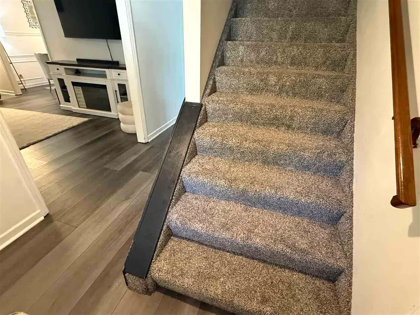
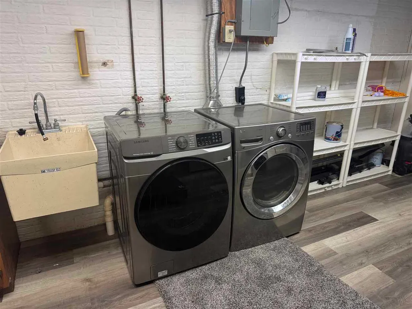
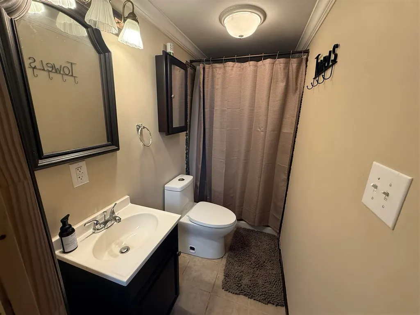
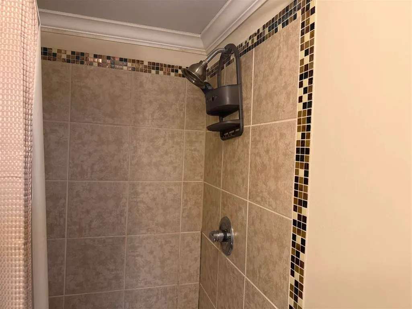
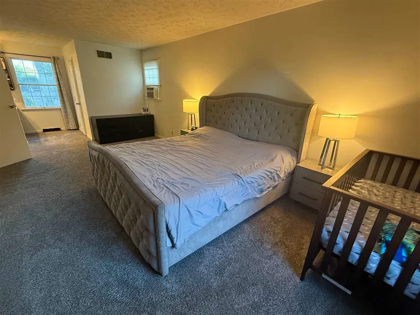
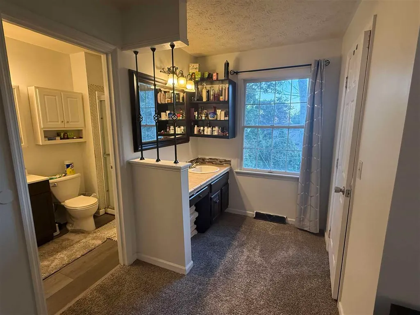
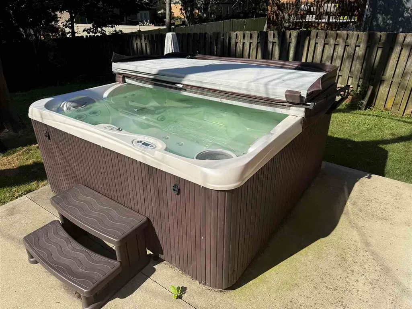
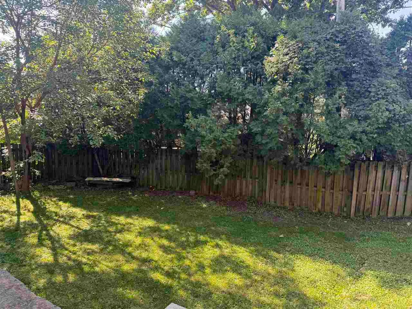
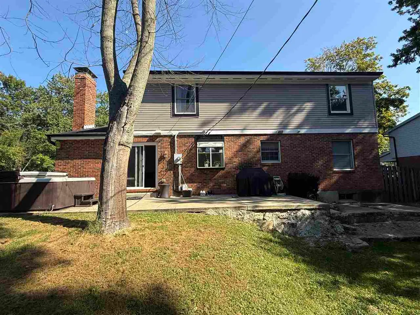
Standing Tall in Desirable Oak Park! ?? Welcome home to this spacious 4-bedroom, 3.5-bath home tucked away on a quiet cul-de-sac in the highly desirable Oak Park neighborhood. With numerous updates in recent years and plenty of room to spread out, this home is ready for its next chapter! Step inside to find newer flooring throughout and a welcoming main-level layout featuring both a living room and family room. The family room offers a cozy fireplace and opens seamlessly to the kitchen, creating a comfortable space for everyday living and entertaining. The updates continue throughout the home, including interior and exterior painting and replacement garage doors. The huge finished basement provides even more living space and endless possibilities for a recreation room, home office, workout area, or whatever fits your lifestyle. Step outside to your own private, fenced-in backyard, where you can unwind in the included hot tub or enjoy time with family and friends. Plus, all appliances stay, making the move even easier! This Oak Park gem offers space, thoughtful updates, a fantastic layout, and a private outdoor retreatâall tucked away on a peaceful cul-de-sac. Donât miss your opportunity to make this one yours! ?? Contact the Brunton Team today for your private tour! Kristen: 765-977-4627 Mark: 765-993-3323 Madelyn: 765-993-4037
| Elementary School | Middle School | High School |
|---|---|---|
| Crestdale Elementary School | Dennis/Test Middle School | Richmond High School |
| Price History | |
|---|---|
| 9/9/2026 | Listed $315,000 |
General Features
| Heating | Gas,Forced Air |
|---|---|
| Kitchen Level | M |
| Cooling | Central Air |
| Roof | Asphalt,Shingle |
| Fireplaces | Wood Burning,1 |
| Garage | Garage-Attached |
| Zoning | Residential |
| Water | City |
| Sewer | City |
| Construction | Stick |
| Amenities | Hot Tub |
| Status | Active |
| Full Baths | 3 |
| Half Baths | 1 |
| Year Built | 1980 |
| Subdivision | Oak Park |
| Water Heater | Gas |
| Style | 2 Story |
| Stories Count | 2 |
| County | Wayne |
| Class | RESIDENTIAL |
| Type | Single Family |
| Associated Document Count | 1 |
| Status | ACTIVE |
| Sale/Rent | For Sale |
| Dining Room Level | M |
| Living Room Level | M |
| Area | Northeast |
| High School | Richmond |
| City | Richmond |
| Elementary School | Crestdale |
| Middle School | Dennis/Test |
| Land Contract | No |
| Agent First Name | Kristen |
| Agent Last Name | Brunton |
| DOM | 9 |
| Listing Agent | 873 |
Interior Features
| Basement | Yes |
|---|---|
| Dining Room | newer flooring |
| Living Room | newer flooring |
| Family Room | Fireplace |
| Bedroom 1 Level | U |
| Basement | Full Basement,Part Finished |
| Family Room Dimensions | 13x25.09 |
| Master Bath | Yes |
| Dining Room Dimensions | 13x9.10 |
| Beds | 4 |
| Appliances Included | Dishwasher,Microwave-Built In,Range-Electric,Refrigerator,Washer/Dryer |
| Total Rooms | 6 |
| Bedroom 1 Comments | Primary ensuite |
| Kitchen Comments | Appliances stay |
| Basement Percent Finished | 70% approx |
Exterior Features
| Exterior | Brick |
|---|---|
| Foundation | Basement |
| Driveway | Concrete |
| Garage Dimensions | 21'x21' |
| Lot Size Area | 0.21 |
| Garage Capacity | 2 |
| Fencing | Privacy,Wood,Full,Back |
Amenities
- Foreclosure
- Views
- Short Sale
- New Construction
- Adult 55+
- Lease To Own
- No HOA Fees
- Furnished
- Primary On Main
- Air Conditioning
- Seller Finance
- Green
- Fixer Upper
- Horse
- Golf
- Fireplace
- Deck
- Garage
- Basement
- Pool
Property vs Single Family Average in 47374
Price
Taxes
Year Built
In The Neighborhood
Just Listed
South Bend
$ 299,900
53195 Ne Haddington Drive
South Bend, IN 46635
- Type
- Single Family
Listed by David St. Clair of St. Clair Real Estate LLC
South Bend
$ 155,000
2201 High Street
South Bend, IN 46613
- Type
- Single Family
Listed by Brenden Tomshack of McKinnies Realty, LLC
South Bend
$ 155,000
811 E Ewing Avenue
South Bend, IN 46613
- Type
- Single Family
Listed by Christine Simper of McKinnies Realty, LLC
Evansville
$ 72,000
1715 S Bedford Avenue
Evansville, IN 47713
- Type
- Single Family
Listed by Rebecca Demastus of ERA FIRST ADVANTAGE REALTY, INC
Evansville
$ 75,000
1737 S Bedford Avenue
Evansville, IN 47713
- Type
- Single Family
Listed by Rebecca Demastus of ERA FIRST ADVANTAGE REALTY, INC
Evansville
$ 85,000
1723 S Bedford Avenue
Evansville, IN 47713
- Type
- Single Family
Listed by Rebecca Demastus of ERA FIRST ADVANTAGE REALTY, INC

 MIBOR REALTOR® Association All information deemed reliable but not guaranteed. All properties are subject to prior sale, change or withdrawal. Neither listing broker(s) or information provider(s) shall be responsible for any typographical errors, misinformation, misprints and shall be held totally harmless. Listing(s) information is provided for consumer's personal, non-commercial use and may not be used for any purpose other than to identify prospective properties consumers may be interested in purchasing. The data relating to real estate for sale on this website comes in part from the Internet Data Exchange program of the Multiple Listing Service. Real estate listings held by brokerage firms other than REMAX First Integrity may be marked with the Internet Data Exchange logo and detailed information about those properties will include the name of the listing broker(s) when required by the MLS. Copyright ©2026 All rights reserved.
Last Updated: September 22, 2026 8:10 PM UTC
MIBOR REALTOR® Association All information deemed reliable but not guaranteed. All properties are subject to prior sale, change or withdrawal. Neither listing broker(s) or information provider(s) shall be responsible for any typographical errors, misinformation, misprints and shall be held totally harmless. Listing(s) information is provided for consumer's personal, non-commercial use and may not be used for any purpose other than to identify prospective properties consumers may be interested in purchasing. The data relating to real estate for sale on this website comes in part from the Internet Data Exchange program of the Multiple Listing Service. Real estate listings held by brokerage firms other than REMAX First Integrity may be marked with the Internet Data Exchange logo and detailed information about those properties will include the name of the listing broker(s) when required by the MLS. Copyright ©2026 All rights reserved.
Last Updated: September 22, 2026 8:10 PM UTC
 IDX information is provided exclusively for consumers personal, non-commercial use and may not be used for any purpose other than to identify prospective properties consumers may be interested in purchasing. Data is deemed reliable but is not guaranteed accurate by the MLS. IDX information is provided by the Indiana Regional MLS.
Information last updated on September 22, 2026 8:16 PM UTC
IDX information is provided exclusively for consumers personal, non-commercial use and may not be used for any purpose other than to identify prospective properties consumers may be interested in purchasing. Data is deemed reliable but is not guaranteed accurate by the MLS. IDX information is provided by the Indiana Regional MLS.
Information last updated on September 22, 2026 8:16 PM UTC
 Richmond Association of REALTORS® All information deemed reliable but not guaranteed. All properties are subject to prior sale, change or withdrawal. Neither listing broker(s) or information provider(s) shall be responsible for any typographical errors, misinformation, misprints and shall be held totally harmless. Listing(s) information is provided for consumer's personal, non-commercial use and may not be used for any purpose other than to identify prospective properties consumers may be interested
